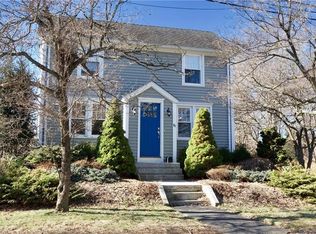
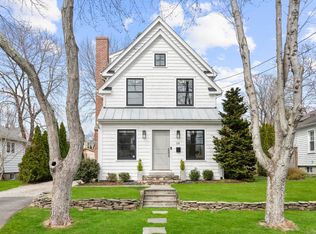
.Wonderful opportunity in Fairfield's highly sought-after University neighborhood where charm, convenience, and lifestyle come together. Just a short stroll to the train and vibrant town center, this location is truly hard to beat. This thoughtfully renovated and expanded home blends timeless character with modern updates, offering a warm and inviting feel throughout. The sun-filled kitchen features granite countertops, abundant cabinetry, a pantry, and a wine fridge. It opens seamlessly to the dining area and family room, with doors leading to an expansive backyard and patio, ideal for indoor-outdoor living. The first floor also offers a comfortable living room, two bedrooms, and a full bath, providing flexible space for guests, family, or a home office. Upstairs, escape to a private primary suite, complete with a full bath, generous closet space, and a versatile bonus room perfect for a nursery, office, or quiet lounge. The finished lower level adds over 600 sq. ft. of heated and cooled space, ideal for a media room, gym, playroom, or additional workspace, along with excellent storage and a well-appointed laundry area. Outside, enjoy a spacious backyard with a patio, low-maintenance landscaping, and a large shed. There's also room to expand further or add a garage or pool offering exciting future potential. Recent upgrades include an EV fast charger, energy-efficient windows, updated electrical, generator hookup, and a new front walkway, bringing peace of mind and mod
Under contract
$999,000
63 Henry Street, Fairfield, CT 06824
3beds
2,019sqft
Single Family Residence
Built in 1943
10,018 Square Feet Lot
$-- Zestimate®
$495/sqft
$-- HOA
What's special
- 80 days |
- 180 |
- 5 |
Likely to sell faster than
Zillow last checked:
Listing updated:
Listed by:
Katie O'Grady (203)913-7777,
Compass Connecticut, LLC 203-489-6499
Source: Smart MLS,MLS#: 24162587
Facts & features
Interior
Bedrooms & bathrooms
- Bedrooms: 3
- Bathrooms: 2
- Full bathrooms: 2
Primary bedroom
- Features: Full Bath, Hardwood Floor
- Level: Upper
Bedroom
- Features: Ceiling Fan(s), Hardwood Floor
- Level: Main
Bedroom
- Features: Ceiling Fan(s), Hardwood Floor
- Level: Main
Family room
- Level: Main
Kitchen
- Features: Granite Counters, Kitchen Island, Hardwood Floor
- Level: Main
Living room
- Features: Hardwood Floor
- Level: Main
Office
- Level: Upper
Rec play room
- Level: Lower
Heating
- Baseboard, Hot Water, Oil
Cooling
- Wall Unit(s)
Appliances
- Included: Gas Cooktop, Microwave, Range Hood, Refrigerator, Dishwasher, Disposal, Wine Cooler, Water Heater
- Laundry: Lower Level
Features
- Basement: Full,Heated,Cooled,Partially Finished
- Attic: None
- Has fireplace: No
Interior area
- Total structure area: 2,019
- Total interior livable area: 2,019 sqft
- Finished area above ground: 1,619
- Finished area below ground: 400
Property
Features
- Patio & porch: Patio
- Exterior features: Rain Gutters, Lighting
- Waterfront features: Beach Access, Water Community
Lot
- Size: 10,018 Square Feet
- Features: Level
Details
- Parcel number: 130887
- Zoning: A
Construction
Type & style
- Home type: SingleFamily
- Architectural style: Cape Cod
- Property subtype: Single Family Residence
Materials
- Brick
- Foundation: Block
- Roof: Asphalt
Condition
- New construction: No
- Year built: 1943
Utilities & green energy
- Sewer: Public Sewer
- Water: Public
Community & HOA
Community
- Features: Park, Public Rec Facilities, Near Public Transport, Shopping/Mall, Tennis Court(s)
- Subdivision: University
HOA
- Has HOA: No
Location
- Region: Fairfield
Financial & listing details
- Price per square foot: $495/sqft
- Tax assessed value: $338,940
- Annual tax amount: $9,623
- Date on market: 4/18/2026
- Exclusions: Washer & Dryer belong to the tenant and are excluded from the sale.
Estimated market value
Not available
Estimated sales range
Not available
Not available
Price history
| Date | Event | Price |
|---|---|---|
| 6/16/2026 | Pending sale | $999,000$495/sqft |
Source: | ||
| 4/23/2026 | Listed for sale | $999,000+53.7%$495/sqft |
Source: | ||
| 6/18/2025 | Listing removed | $6,200$3/sqft |
Source: Smart MLS #24100945 Report a problem | ||
| 6/5/2025 | Listed for rent | $6,200$3/sqft |
Source: Smart MLS #24100945 Report a problem | ||
| 2/3/2022 | Sold | $650,000-3.7%$322/sqft |
Source: | ||
| 1/20/2022 | Contingent | $675,000$334/sqft |
Source: | ||
| 12/1/2021 | Price change | $675,000-3.4%$334/sqft |
Source: | ||
| 11/18/2021 | Listed for sale | $699,000+27.7%$346/sqft |
Source: | ||
| 3/2/2006 | Sold | $547,500+45%$271/sqft |
Source: | ||
| 10/31/2003 | Sold | $377,500$187/sqft |
Source: | ||
Public tax history
| Year | Property taxes | Tax assessment |
|---|---|---|
| 2025 | $9,623 +1.8% | $338,940 |
| 2024 | $9,456 +1.4% | $338,940 |
| 2023 | $9,324 +1% | $338,940 |
| 2022 | $9,233 +1% | $338,940 |
| 2021 | $9,145 -0.9% | $338,940 -1.6% |
| 2020 | $9,226 | $344,400 |
| 2019 | $9,226 +1.6% | $344,400 |
| 2018 | $9,078 +2.1% | $344,400 |
| 2017 | $8,892 +1.4% | $344,400 |
| 2016 | $8,765 | $344,400 |
Find assessor info on the county website
Monthly payment
Est. payment$--/mo
Payment breakdown
Explore the cost of this home by adjusting the details. Changes won't be saved.All calculations are estimates and provided by Zillow, Inc. for informational purposes only. Actual amounts may vary.
HOA fees may include property taxes on listings classified as Co-Ops. Contact the listing agent and/or owner for fee details.
Mortgage interest rates are dependent on a number of factors, including credit score, down payment, and repayment length. Interest rate data provided by Zillow Group Marketplace, Inc. as of 1/1/1970 from various mortgage lenders with which we have lead or other similar arrangements; the Estimated Payment is an average of those rates.
See how much you could borrow to make a competitive offer.
Climate risks
Neighborhood: Mill Plain
Nearby schools
GreatSchools rating
- 7/10Riverfield SchoolGrades: K-5Distance: 0.7 mi
- 8/10Roger Ludlowe Middle SchoolGrades: 6-8Distance: 0.4 mi
- 9/10Fairfield Ludlowe High SchoolGrades: 9-12Distance: 0.3 mi
Schools provided by the listing agent
- Elementary: Riverfield
- Middle: Roger Ludlowe
- High: Fairfield Ludlowe
Source: Smart MLS. This data may not be complete. We recommend contacting the local school district to confirm school assignments for this home.
A local agent can set up tours, give advice and negotiate with sellers.
A local lender can help you make sure your offer is ready when you are.
- Connecticut
- Fairfield County
- Fairfield
- 06824
- Mill Plain
- 63 Henry Street