1Welcome to the easy, low maintenance lifestyle you've been searching for in the highly desirable Hidden Woods community of Pawleys Island. This beautifully maintained single level home offers a rare combination of comfort, convenience, and peaceful waterfront living. Perfectly positioned overlooking a scenic lake and fountain, the home is filled with natural light and offers relaxing water views from multiple rooms. The open floor plan creates an inviting atmosphere with spacious living areas, vaulted ceilings, and a layout designed for both everyday living and entertaining. The split bedroom floor plan provides privacy for owners and guests alike, while the sunroom offers the perfect place to enjoy your morning coffee, read a book, or simply take in the tranquil lake views year round. The spacious primary suite features soaring ceilings and a comfortable retreat at the end of the day. Additional highlights include a two car garage, generous storage, and the convenience of one level living with no stairs to navigate. Located just minutes from Litchfield Beach, championship golf courses, shopping, dining, medical facilities, and everything Pawleys Island has to offer, this move in ready home presents an exceptional opportunity to enjoy the very best of the Lowcountry lifestyle.
Pending
$319,000
63 Hidden Oakes Ct. #602, Pawleys Island, SC 29585
3beds
1,625sqft
Townhouse
Built in 2006
-- sqft lot
$318,000 Zestimate®
$196/sqft
$550/mo HOA
What's special
- 53 days |
- 41 |
- 0 |
Likely to sell faster than
Zillow last checked:
Listing updated:
Listed by:
Jake Lee 843-240-0431,
Keller Williams Innovate South
Source: CCAR,MLS#: 2613912 Originating MLS: Coastal Carolinas Association of Realtors
Originating MLS: Coastal Carolinas Association of RealtorsFacts & features
Interior
Bedrooms & bathrooms
- Bedrooms: 3
- Bathrooms: 2
- Full bathrooms: 2
Rooms
- Room types: Carolina Room, Foyer, Utility Room
Primary bedroom
- Features: Ceiling Fan(s), Main Level Primary, Vaulted Ceiling(s), Walk-In Closet(s)
- Level: First
Primary bathroom
- Features: Dual Sinks, Garden Tub/Roman Tub, Separate Shower
Kitchen
- Features: Breakfast Bar, Dishwasher, Pantry
Living room
- Features: Ceiling Fan(s), Vaulted Ceiling(s)
Other
- Features: Bedroom on Main Level, Entrance Foyer, Utility Room
Heating
- Central, Electric
Cooling
- Central Air
Appliances
- Included: Dishwasher, Disposal, Microwave, Range, Refrigerator
- Laundry: Washer Hookup
Features
- Ceiling Fan(s), Dual Sinks, Garden Tub/Roman Tub, Main Level Primary, Split Bedrooms, Separate Shower, Vaulted Ceiling(s), Walk-In Closet(s), Window Treatments, Breakfast Bar, Bedroom on Main Level, Entrance Foyer
- Flooring: Carpet, Tile
Interior area
- Total structure area: 2,025
- Total interior livable area: 1,625 sqft
Property
Parking
- Total spaces: 2
- Parking features: Two Car Garage, Private, Garage Door Opener
- Garage spaces: 2
Features
- Levels: One
- Stories: 1
- Patio & porch: Patio
- Exterior features: Patio
- Has view: Yes
- View description: Lake, Pond
- Has water view: Yes
- Water view: Lake,Pond
- Waterfront features: Pond
Lot
- Features: Lake Front, Pond on Lot
Details
- Additional parcels included: ,
- Parcel number: 0401450080113
- Zoning: RES
- Special conditions: None
Construction
Type & style
- Home type: Townhouse
- Property subtype: Townhouse
Materials
- Vinyl Siding
- Foundation: Slab
Condition
- Resale
- Year built: 2006
Utilities & green energy
- Water: Public
- Utilities for property: Cable Available, Electricity Available, Phone Available, Sewer Available, Underground Utilities, Water Available
Community & HOA
Community
- Features: Long Term Rental Allowed
- Security: Smoke Detector(s)
- Subdivision: Hidden Oaks - Pawleys Island
HOA
- Has HOA: Yes
- Amenities included: Pet Restrictions, Pets Allowed
- Services included: Common Areas, Insurance, Maintenance Grounds, Pest Control, Sewer, Trash, Water
- HOA fee: $550 monthly
Location
- Region: Pawleys Island
Financial & listing details
- Price per square foot: $196/sqft
- Tax assessed value: $195,000
- Annual tax amount: $1,070
- Date on market: 5/30/2026
- Listing terms: Cash,Conventional,FHA,VA Loan
- Electric utility on property: Yes
Estimated market value
$318,000
$302,000 - $334,000
$2,739/mo
Price history
| Date | Event | Price |
|---|---|---|
| 6/5/2026 | Pending sale | $319,000$196/sqft |
Source:  CCAR #2613912 Report a problem CCAR #2613912 Report a problem | ||
| 6/3/2026 | Contingent | $319,000$196/sqft |
Source: CCAR #2613912 Report a problem | ||
| 5/30/2026 | Listed for sale | $319,000+45.7%$196/sqft |
Source: CCAR #2613912 Report a problem | ||
| 10/17/2019 | Sold | $219,000$135/sqft |
Source: Public Record Report a problem | ||
Public tax history
| Year | Property taxes | Tax assessment |
|---|---|---|
| 2024 | $1,070 +0.9% | $7,800 |
| 2023 | $1,061 +18.9% | $7,800 |
| 2022 | $892 +3.4% | $7,800 |
| 2021 | $863 +0.3% | $7,800 |
| 2020 | $860 | $7,800 +34.5% |
| 2019 | -- | $5,800 |
| 2018 | $1,812 -8.5% | -- |
| 2017 | $1,981 +3.4% | $8,700 |
| 2016 | $1,916 | $8,700 |
| 2015 | $1,916 | -- |
| 2014 | $1,916 -28.8% | $215,000 |
| 2012 | $2,690 | $215,000 |
| 2011 | -- | $215,000 |
| 2010 | -- | $215,000 -6.5% |
| 2009 | -- | $230,000 |
| 2008 | -- | $230,000 |
| 2007 | -- | $230,000 |
Find assessor info on the county website
Monthly payment
Est. payment
Payment breakdown
Explore the cost of this home by adjusting the details. Changes won't be saved.Climate risks
Neighborhood: Litchfield Beach
Nearby schools
GreatSchools rating
- 10/10Waccamaw Elementary SchoolGrades: PK-3Distance: 1.6 mi
- 10/10Waccamaw Middle SchoolGrades: 7-8Distance: 2 mi
- 8/10Waccamaw High SchoolGrades: 9-12Distance: 2.2 mi
Schools provided by the listing agent
- Elementary: Waccamaw Elementary School
- Middle: Waccamaw Middle School
- High: Waccamaw High School
Source: CCAR. This data may not be complete. We recommend contacting the local school district to confirm school assignments for this home.
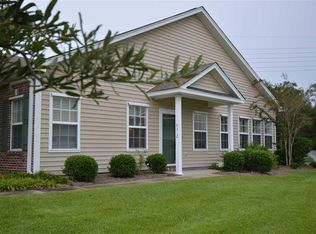
- $323,8003 bd2 ba2k sqft63-2 Hidden Oaks Dr #63-2, Pawleys Island, SC 29585Off Market
- $346,100-- bd-- ba-- sqft63 Hidden Oaks Ct #601, Pawleys Island, SC 29585Off Market
- $345,9003 bd2 ba2.1k sqft63 Hidden Oaks Ct #2, Pawleys Island, SC 29585Off Market
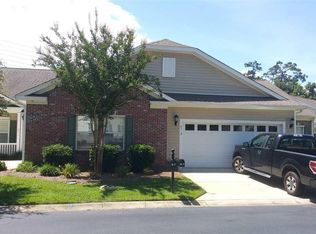
- $284,600-- bd-- ba-- sqft104 High Grove Ct #2, Pawleys Island, SC 29585Off Market
- $364,5002 bd2 ba2.1k sqft93 Hidden Oaks Ct #702, Pawleys Island, SC 29585Off Market
- $342,000-- bd-- ba-- sqft93 Hidden Oaks Ct #701, Pawleys Island, SC 29585Off Market
- $340,8002 bd2 ba2.1k sqft93 Hidden Oaks Ct, Pawleys Island, SC 29585Off Market
- $379,0002 bd2 ba1.7k sqft93 Hidden Oaks Ct #2, Pawleys Island, SC 29585For Sale
A local agent can set up tours, give advice and negotiate with sellers.
Similar homes
- $325,0002 bd3 ba1.6k sqft221-5 Red Rose Blvd. #221-5, Pawleys Island, SC 29585For Sale

 MLS ID #2616529, Nancy S Siau, The Litchfield Company Real Estate. CCAR
 - $379,0002 bd2 ba1.7k sqft93 Hidden Oaks Ct. #2, Pawleys Island, SC 29585For Sale
 MLS ID #2614042, Darissa Thompson Team, The Litchfield Company Real Estate. CCAR
 - $345,0003 bd2 ba1.4k sqft117 Pinehurst Ln. #5-E, Pawleys Island, SC 29585For Sale
 MLS ID #2521293, The Eric Graham Team, INNOVATE Real Estate. CCAR
 - $269,0003 bd2 ba1.7k sqftPawleys Pointe, Pawleys Island, SC 29585For Sale
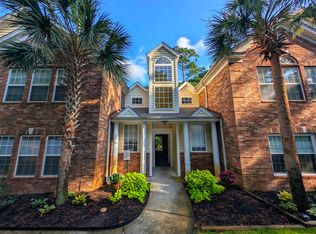 MLS ID #2617051, The Griggs Team, The Dieter Company. CCAR
 - $269,0002 bd3 ba1.4k sqft456 Red Rose Blvd. #2, Pawleys Island, SC 29585For SaleMLS ID #2523528, Nicholas R Francis, Century 21 Palms Realty. CCAR
- $274,9002 bd2 ba943 sqft366 Pinehurst Ln. #13B, Pawleys Island, SC 29585For SaleMLS ID #2616514, Evan M Boruch, CB Sea Coast Advantage MI. CCAR
- $390,0002 bd2 ba1.4k sqft744 Pinehurst Ln. #85C, Pawleys Island, SC 29585For SaleMLS ID #2615175, Judy Connaughton, BHHS Myrtle Beach Real Estate. CCAR
- $315,0003 bd2 ba1.3k sqft173 Dry Valley Loop, Myrtle Beach, SC 29588For SaleMLS ID #2617155, Jason Jensen, Grand Strand Homes & Land. CCAR
- $309,5003 bd2 ba1.2k sqft923 Don Donald Ct., Myrtle Beach, SC 29588For SaleMLS ID #2616408, Michelle Quick, Welcome Home SC Realty. CCAR
- $315,0003 bd2 ba1.5k sqft2015 Lely Dr. #A, Myrtle Beach, SC 29588For SaleMLS ID #2616023, Ron Boykin, RE/MAX Southern Shores GC. CCAR
- $300,0002 bd2 ba1.3k sqft483 Deerfield Links Dr., Myrtle Beach, SC 29575For SaleMLS ID #2618168, Blake B Ferguson, Realty One Group Coastal. CCAR
- $329,9993 bd2 ba1.4k sqft525 Carolina Woods Dr., Myrtle Beach, SC 29588For SaleMLS ID #2607772, Blake Sloan, Sloan Realty Group. CCAR
- $339,0003 bd2 ba1.4k sqft465 Carolina Woods Dr., Myrtle Beach, SC 29588For SaleMLS ID #2609186, Janet L Bunting, Realty ONE Group Dockside. CCAR
- $298,5003 bd2 ba1.3k sqft3530 Evergreen Way #3530, Myrtle Beach, SC 29577For SaleMLS ID #2613386, Vickki A Hardwick, Award SC Homes. CCAR
- $204,9002 bd2 ba1k sqft4616 Lomax Ct. #9B, Murrells Inlet, SC 29576For SaleMLS ID #2618216, Blake Sloan, Sloan Realty Group. CCAR
- $294,9003 bd3 ba1.3k sqft791 Painted Bunting Dr. #D, Murrells Inlet, SC 29576For SaleMLS ID #2616381, The Jill Powell Team, Century 21 The Harrelson Group. CCAR
- $279,9003 bd2 ba1.5k sqft1521 Palmina Loop #C, Myrtle Beach, SC 29588For SaleMLS ID #2611342, Eleisha Boyles, RE/MAX Southern Shores GC. CCAR
- $299,9003 bd2 ba1.4k sqft347 Harbour Reef Dr., Myrtle Beach, SC 29588For SaleMLS ID #2612403, Nicholas ''Nick'' Stopper, Century 21 Stopper &Associates. CCAR
- $279,0003 bd2 ba1.4k sqft61 Oak Landing Trail, Georgetown, SC 29440For SaleMLS ID #2614581, Nancy A Johnson, Realty ONE Group DocksideSouth. CCAR
- $290,0003 bd2 ba1.4k sqft1545 Palmina Loop #C, Myrtle Beach, SC 29588For SaleMLS ID #2613777, Ryan Korros Team, RE/MAX Southern Shores. CCAR
