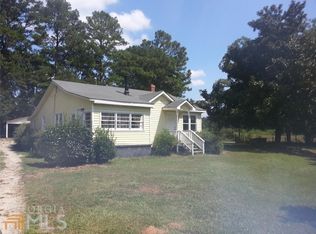
Welcome to your dream farmhouse nestled in a rural location, offering the perfect blend of modern comfort and timeless charm. This immaculately renovated property boasts exquisite craftsmanship and thoughtful upgrades throughout. Enjoy the ease of a pull-through driveway with exits on both Hwy 81 and Old Spur 81. This farmhouse has been meticulously renovated from top to bottom, with no detail overlooked. Everything is brand new, including the roof, windows, doors, HVAC system, and tankless hot water heater, appliances, bathrooms, kitchen, etc. The heart of the home features a beautiful kitchen with solid soft-close cabinetry, sleek countertops, and top-of-the-line appliances. Retreat to the large primary suite, complete with ample closet space and a luxurious en-suite bathroom. From stylish light fixtures to custom tile work, every detail in this home has been carefully selected to create a cohesive and inviting atmosphere. Embrace the joys of country living with the opportunity to cultivate your own micro farm. Whether you're interested in gardening, raising animals, or simply enjoying the outdoors, this property offers endless possibilities. Agent related to seller.
Closed
Zillow last checked:
Listing updated:
Bought with:
Felisa Osment, 392284
Self Property Advisors
Source: GAMLS,MLS#: 10265404
Price history
| Date | Event | Price |
|---|---|---|
| 5/22/2024 | Sold | $340,000-2.8%$235/sqft |
Source:  GAMLS #10265404 Report a problem GAMLS #10265404 Report a problem | ||
| 5/6/2024 | Pending sale | $349,900$242/sqft |
Source: GAMLS #10265404 Report a problem | ||
| 4/18/2024 | Listed for sale | $349,900$242/sqft |
Source: GAMLS #10265404 Report a problem | ||
| 4/17/2024 | Pending sale | $349,900$242/sqft |
Source: GAMLS #10265404 Report a problem | ||
| 3/27/2024 | Price change | $349,900-2.8%$242/sqft |
Source:  FMLS GA #7345587 Report a problem FMLS GA #7345587 Report a problem | ||
| 3/2/2024 | Listed for sale | $360,000+97.8%$249/sqft |
Source: FMLS GA #7345587 Report a problem | ||
| 9/11/2023 | Sold | $182,000-1.6%$126/sqft |
Source: Public Record Report a problem | ||
| 8/26/2023 | Pending sale | $185,000$128/sqft |
Source: GAMLS #20142495 Report a problem | ||
| 8/22/2023 | Listed for sale | $185,000+37%$128/sqft |
Source: GAMLS #20142495 Report a problem | ||
| 7/31/2023 | Sold | $135,000+58.8%$93/sqft |
Source: Public Record Report a problem | ||
| 9/19/2019 | Sold | $85,000$59/sqft |
Source: Public Record Report a problem | ||
| 6/13/2015 | Listing removed | $800$1/sqft |
Source: Georgia Community Management, Inc. Report a problem | ||
| 5/19/2015 | Listed for rent | $800$1/sqft |
Source: Georgia Community Management, Inc. Report a problem | ||
| 2/10/2015 | Listing removed | $800$1/sqft |
Source: Georgia Community Management, Inc. Report a problem | ||
| 1/31/2015 | Listed for rent | $800-5.9%$1/sqft |
Source: Georgia Community Management, Inc. Report a problem | ||
| 11/1/2012 | Listing removed | $850$1/sqft |
Source: Southern Classic REALTORS, LLC #03285745 Report a problem | ||
| 9/20/2012 | Listed for rent | $850$1/sqft |
Source: Southern Classic REALTORS, LLC #03285745 Report a problem | ||

Get a cash offer in 3 minutes
Find out how much your home could sell for in as little as 3 minutes with a no-obligation cash offer.
Estimated market value
$337,100
