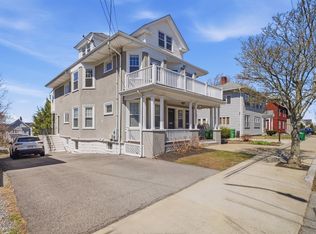
Generous and handsome, this upper duplex with a 2017 soup-to-nuts renovation offers modern sophistication while elevating historic charm in this prime neighborhood on the Medford/Somerville line. This 3+ bed /2 bath home boasts swoon-worthy wainscoting, stained glass, 4 bay windows, hardwood floors, designer lighting, plus antique finishes. The floor plan offers ease and flow from living, dining, to kitchen, with 2 bedrooms tucked on the second floor with a shared bath and a primary bedroom with spa bath on the third. The fabulous standout features are the multiple extra sun-filled bonus rooms for countless flexible uses: a large den in the front, a windowed oasis in the back, a warm refuge plus vaulted office in the penthouse. A private porch is perfect for that morning brew, 2 parking spots for ease, and a shared yard for some urban gardens. The picturesque one-way street is steps to nearby bustle of Tufts, Green Line, buses, parks, cafes, and shopping.
Sold for $985,000
$985,000
63 Hillsdale Rd Unit 2, Medford, MA 02155
3beds
1,885sqft
Condominium
Built in 1910
-- sqft lot
$1,012,900 Zestimate®
$523/sqft
$5,037 Estimated rent
Home value
$1,012,900
$932,000 - $1.09M
$5,037/mo
Zestimate® history
Owner options
List your home for rent
$5,037/mo
Rent Zestimate®
Find your next renter with Zillow Rental Manager. Plus, with online applications, you can quickly screen prospective tenants – for free.
$5,037/mo
Rent Zestimate®
Refinance and save
$6,711/mo
Est. payment
Refinancing to a lower rate could help reduce your monthly payments and save thousands over the life of the loan.
$6,711/mo
Est. payment
Explore your selling options
Work with a Zillow partner agent
Leverage their expertise and Zillow's premium Showcase listings to get your home seen by more buyers.
Get startedList with your own agent
Get your home in front of millions of buyers by listing it on Zillow.
Learn how to do itSell it yourself
Take full control of how buyers see your home on Zillow by listing For Sale by Owner (FSBO).
List your homeWhat's special
Private porchHardwood floorsHistoric charmAntique finishesShared yardModern sophisticationStained glass
Zillow last checked:
Listing updated:
Listed by:
I-Ching Scott 617-688-2372,
Barrett Sotheby's International Realty 781-729-7900
Bought with:
The Denman Group
Compass
Source: MLS PIN,MLS#: 73420363
Facts & features
Interior
Bedrooms & bathrooms
- Bedrooms: 3
- Bathrooms: 2
- Full bathrooms: 2
Primary bedroom
- Features: Flooring - Hardwood, Recessed Lighting
- Level: Third
- Area: 216
- Dimensions: 12 x 18
Bedroom 2
- Features: Ceiling Fan(s), Closet, Flooring - Hardwood, Lighting - Overhead
- Level: Second
- Area: 130
- Dimensions: 10 x 13
Bedroom 3
- Features: Closet, Flooring - Hardwood, Lighting - Overhead
- Level: Second
- Area: 132
- Dimensions: 12 x 11
Primary bathroom
- Features: Yes
Bathroom 1
- Features: Bathroom - Half, Bathroom - With Tub & Shower, Flooring - Stone/Ceramic Tile, Lighting - Sconce
- Level: Second
- Area: 40
- Dimensions: 8 x 5
Bathroom 2
- Features: Bathroom - 3/4, Bathroom - Tiled With Shower Stall, Flooring - Stone/Ceramic Tile, Lighting - Sconce
- Level: Third
- Area: 60
- Dimensions: 10 x 6
Dining room
- Features: Flooring - Hardwood, Window(s) - Bay/Bow/Box, Wainscoting, Lighting - Pendant
- Level: Second
- Area: 168
- Dimensions: 14 x 12
Family room
- Features: Closet, Flooring - Hardwood, Window(s) - Bay/Bow/Box, Balcony / Deck, Lighting - Overhead, Decorative Molding, Window Seat
- Level: Second
- Area: 121
- Dimensions: 11 x 11
Kitchen
- Features: Flooring - Hardwood, Countertops - Stone/Granite/Solid, Kitchen Island, Open Floorplan, Recessed Lighting, Remodeled, Lighting - Pendant
- Level: Second
- Area: 209
- Dimensions: 11 x 19
Living room
- Features: Flooring - Hardwood, Window(s) - Bay/Bow/Box, Window(s) - Stained Glass, Lighting - Overhead
- Level: Second
- Area: 143
- Dimensions: 11 x 13
Office
- Features: Ceiling - Vaulted, Flooring - Wood, Lighting - Pendant
- Level: Third
- Area: 64
- Dimensions: 8 x 8
Heating
- Central, Forced Air, Natural Gas
Cooling
- Central Air
Appliances
- Included: Range, Dishwasher, Disposal, Microwave, Refrigerator, Freezer, Washer, Dryer
- Laundry: Third Floor, In Unit
Features
- Lighting - Overhead, Vaulted Ceiling(s), Lighting - Pendant, Sun Room, Media Room, Office, Entry Hall
- Flooring: Wood, Tile, Concrete
- Windows: Screens
- Has basement: Yes
- Has fireplace: No
- Common walls with other units/homes: No One Above
Interior area
- Total structure area: 1,885
- Total interior livable area: 1,885 sqft
- Finished area above ground: 1,885
- Finished area below ground: 60
Property
Parking
- Total spaces: 2
- Parking features: Off Street, Tandem, Exclusive Parking
- Uncovered spaces: 2
Features
- Patio & porch: Deck
- Exterior features: Deck, Storage, Garden, Screens, Rain Gutters
Details
- Parcel number: M:Q05 B:2101,5057068
- Zoning: GR
Construction
Type & style
- Home type: Condo
- Property subtype: Condominium
Materials
- Frame
- Roof: Shingle
Condition
- Year built: 1910
- Major remodel year: 2017
Utilities & green energy
- Sewer: Public Sewer
- Water: Public
- Utilities for property: for Gas Range
Community & HOA
Community
- Features: Public Transportation, Shopping, Pool, Park, Walk/Jog Trails, Bike Path, T-Station, University
HOA
- Services included: Water, Insurance, Maintenance Grounds, Reserve Funds
- HOA fee: $282 monthly
Location
- Region: Medford
Financial & listing details
- Price per square foot: $523/sqft
- Tax assessed value: $932,600
- Annual tax amount: $8,207
- Date on market: 3/5/2026
Price history
| Date | Event | Price |
|---|---|---|
| 10/6/2025 | Sold | $985,000$523/sqft |
Source: MLS PIN #73420363 Report a problem | ||
| 9/16/2025 | Contingent | $985,000$523/sqft |
Source: MLS PIN #73420363 Report a problem | ||
| 9/10/2025 | Listed for sale | $985,000$523/sqft |
Source: MLS PIN #73420363 Report a problem | ||
| 6/17/2023 | Listing removed | -- |
Source: MLS PIN #73120114 Report a problem | ||
| 6/4/2023 | Listed for rent | $4,500+7.1%$2/sqft |
Source: MLS PIN #73120114 Report a problem | ||
| 7/1/2021 | Listing removed | -- |
Source: Zillow Rental Network Premium Report a problem | ||
| 6/16/2021 | Price change | $4,200-6.7%$2/sqft |
Source: Zillow Rental Network Premium #72833718 Report a problem | ||
| 5/19/2021 | Listed for rent | $4,500$2/sqft |
Source: Zillow Rental Network Premium #72833718 Report a problem | ||
Public tax history
Tax history is unavailable.
Neighborhood: 02155
Nearby homes
- $879,9003 bd2 ba1.7k sqft65 Hillsdale Rd #U1, Medford, MA 02155For Sale
- $754,1005 bd4 ba2.6k sqft63 Hillsdale Rd, Medford, MA 02155Off Market
- $1,012,9003 bd2 ba1.8k sqft63 Hillsdale Rd, Medford, MA 02155Off Market
- $900,1003 bd2 ba1.7k sqft65 Hillsdale Rd, Medford, MA 02155Off Market
- $1,032,7003 bd2 ba1.8k sqft63-65 Hillsdale #1, Medford, MA 02155Off Market
- $--6 bd2 ba-- sqft69 Hillsdale Rd #2, Medford, MA 02155Off Market
- $927,9003 bd1 ba-- sqft69 Hillsdale Rd FLOOR 1, Medford, MA 02155Off Market
- $4,2003 bd1 ba-- sqft69 Hillsdale Rd #A1, Medford, MA 02155For Rent
Nearby schools
GreatSchools rating
- 5/10Missituk Elementary SchoolGrades: PK-5Distance: 1.4 mi
- 6/10Andrews Middle SchoolGrades: 6-8Distance: 1.4 mi
- 5/10Medford High SchoolGrades: PK,9-12Distance: 1.4 mi
Get a cash offer in 3 minutes
Find out how much your home could sell for in as little as 3 minutes with a no-obligation cash offer.
Estimated market value
$1,012,900
Get a cash offer in 3 minutes
Find out how much your home could sell for in as little as 3 minutes with a no-obligation cash offer.
Estimated market value
$1,012,900
- Massachusetts
- Middlesex County
- Medford
- 02155
- 63 Hillsdale Rd Unit 2
