Skip main navigation
Closed
  • $1,192,492

    63 Honour Cir NW, Atlanta, GA 30305

    4beds
    2,724sqft
    Single Family Residence, Residential
    Built in 1940
    0.29 Acres Lot
    $1,187,500 Zestimate®
    $438/sqft
    $3,668 Estimated rent

    Home value

    $1,187,500

    $1.12M - $1.26M

    $3,668/mo

    Zestimate® history
    Loading
    Loading...

    Owner options

    List your home for rent

    $3,668/mo

    Rent Zestimate®

    Find your next renter with Zillow Rental Manager. Plus, with online applications, you can quickly screen prospective tenants – for free.

    Learn more

    $3,668/mo

    Rent Zestimate®

    Refinance and save

    $5,896/mo

    Est. payment

    Refinancing to a lower rate could help reduce your monthly payments and save thousands over the life of the loan.

    See today's rates

    $5,896/mo

    Est. payment

    Explore your selling options

    Work with a Zillow partner agent

    Leverage their expertise and Zillow's premium Showcase listings to get your home seen by more buyers.

    Get started

    List with your own agent

    Get your home in front of millions of buyers by listing it on Zillow.

    Learn how to do it

    Sell it yourself

    Take full control of how buyers see your home on Zillow by listing For Sale by Owner (FSBO).

    List your home

    What's special

    Updated kitchenCustom lightingAbundant hanging spacePrivate fully fenced backyardMultiple inviting living spacesSeparate dining roomComfortable sitting area
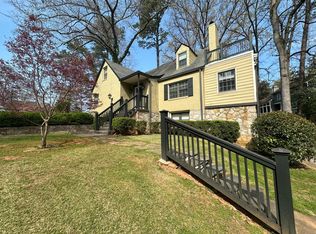
    Welcome to this charming jewel box in the heart of Buckhead, located in the coveted Warren T. Jackson school district. Built in 1940, this home beautifully blends the character and timeless appeal of a classic cottage with the thoughtful updates today’s lifestyle demands. Rich architectural details and custom lighting elevate this home far beyond the typical 1940s cottage. The main level offers multiple inviting living spaces, including an adorable screened porch where you can wave to friendly neighbors as they stroll by. A separate dining room flows seamlessly into the updated kitchen, creating an ideal space for both everyday living and entertaining. Two bedrooms and a full bath complete the main floor. Upstairs, you’ll find a truly exceptional primary suite. The spacious bedroom easily accommodates a king-sized bed while still offering room for a comfortable sitting area. The luxurious primary bath features dual vanities, a large walk-in shower, a separate water closet, and a classic clawfoot soaking tub. The primary closet is large enough to handle the wardrobe of even the most impeccably dressed fashionista. The upstairs laundry room is conveniently located adjacent to the primary suite and includes abundant hanging space and a utility sink. The fourth bedroom is currently used as a home office but would also make an ideal nursery or child’s bedroom. It includes a closet and shares access to the primary bath. The unfinished basement provides excellent storage and offers both interior and exterior access. Outdoor living is just as inviting, with both the charming screened porch and a spacious deck that easily accommodates multiple seating and dining areas. The private, fully fenced backyard offers a peaceful retreat for relaxing, entertaining, or play. This is a rare opportunity to own a truly special home that combines historic charm with modern comfort in one of Buckhead’s most sought-after neighborhoods. Homes like this don’t come along often.

    Zillow last checked:

    Listing updated:

    Listed by:

    MISSY BUDD,

    Dorsey Alston Realtors 404-352-2010

    Bought with:

    Debbie Shay, 290019

    Ansley Real Estate | Christie's International Real Estate

    Source: FMLS GA,MLS#: 7808377MLS Logo

    Facts & features

    Interior

    Bedrooms & bathrooms
    • Bedrooms: 4
    • Bathrooms: 2
    • Full bathrooms: 2
    • Main level bathrooms: 1
    • Main level bedrooms: 2
    Rooms
    • Room types: Bathroom, Bedroom, Den, Laundry, Living Room, Master Bathroom, Master Bedroom, Office
    Primary bedroom
    • Features: Oversized Master, Sitting Room
    • Level: Oversized Master, Sitting Room
    Bedroom
    • Features: Oversized Master, Sitting Room
    Primary bathroom
    • Features: Double Vanity, Separate Tub/Shower, Soaking Tub, Vaulted Ceiling(s)
    Dining room
    • Features: Open Concept
    Kitchen
    • Features: Breakfast Bar, Cabinets White, Other Surface Counters, Pantry, Stone Counters
    Heating
    • Central, Forced Air, Natural Gas
    Cooling
    • Ceiling Fan(s), Central Air
    Appliances
    • Included: Dishwasher, Disposal, Dryer, Microwave, Refrigerator, Washer
    • Laundry: Laundry Room, Sink, Upper Level
    Features
    • Bookcases, Crown Molding, Double Vanity, Recessed Lighting, Vaulted Ceiling(s), Walk-In Closet(s)
    • Flooring: Carpet, Hardwood, Laminate
    • Windows: Plantation Shutters
    • Basement: Daylight,Dirt Floor,Exterior Entry,Interior Entry,Partial,Unfinished
    • Number of fireplaces: 1
    • Fireplace features: Gas Log, Gas Starter, Living Room
    • Common walls with other units/homes: No Common Walls
    Interior area
    • Total structure area: 2,724
    • Total interior livable area: 2,724 sqft

    Property

    Parking
    • Parking features: Driveway
    • Has uncovered spaces: Yes
    Accessibility
    • Accessibility features: None
    Features
    • Levels: One and One Half
    • Stories: 1
    • Patio & porch: Front Porch, Screened
    • Exterior features: Lighting, Private Yard, No Dock
    • Pool features: None
    • Spa features: None
    • Fencing: Back Yard,Fenced,Wood
    • Has view: Yes
    • View description: Neighborhood
    • Waterfront features: None
    • Body of water: None
    Lot
    • Size: 0.29 Acres
    • Features: Back Yard, Front Yard, Landscaped, Sprinklers In Front
    Details
    • Additional structures: None
    • Parcel number: 17 009800010923
    • Other equipment: Irrigation Equipment
    • Horse amenities: None

    Construction

    Type & style
    • Home type: SingleFamily
    • Architectural style: Traditional
    • Property subtype: Single Family Residence, Residential
    Materials
    • Brick, Cement Siding
    • Roof: Composition
    Condition
    • Resale
    • New construction: No
    • Year built: 1940

    Utilities & green energy

    • Electric: Other
    • Sewer: Public Sewer
    • Water: Public
    • Utilities for property: Cable Available, Electricity Available, Natural Gas Available, Phone Available, Sewer Available, Water Available
    Green energy
    • Energy efficient items: None
    • Energy generation: None

    Community & HOA

    Community
    • Features: Near Public Transport, Near Schools, Near Shopping
    • Security: Smoke Detector(s)
    • Subdivision: Buckhead
    HOA
    • Has HOA: No
    Location
    • Region: Atlanta

    Financial & listing details

    • Price per square foot: $438/sqft
    • Tax assessed value: $1,102,900
    • Annual tax amount: $18,047
    • Date on market: 7/23/2026
    • Cumulative days on market: 5 days
    • Electric utility on property: Yes
    • Road surface type: Asphalt

    Price history

    DateEventPrice
    8/10/2026Sold$1,192,492+19.8%$438/sqft
    Source: FMLS GA #7808377 Report a problem
    8/3/2026Pending sale$995,000$365/sqft
    Source: FMLS GA #7808377 Report a problem
    7/23/2026Listed for sale$995,000+33.6%$365/sqft
    Source: FMLS GA #7808377 Report a problem
    7/9/2019Sold$745,000-0.7%$273/sqft
    Source: FMLS GA #6559799 Report a problem
    6/11/2019Pending sale$750,000$275/sqft
    Source: BEACHAM AND COMPANY REALTORS #6559799 Report a problem
    5/29/2019Listed for sale$750,000+26.1%$275/sqft
    Source: BEACHAM AND COMPANY REALTORS #6559799 Report a problem
    8/23/2013Sold$595,000+1.7%$218/sqft
    Source: FMLS GA #5182518 Report a problem
    8/12/2013Pending sale$585,000$215/sqft
    Source: Keller Williams Realty First Atlanta #5182518 Report a problem
    8/9/2013Listed for sale$585,000-0.8%$215/sqft
    Source: Keller Williams Realty First Atlanta #5182518 Report a problem
    11/25/2010Listing removed$589,900$217/sqft
    Source: Dorsey Alston #4124795 Report a problem
    10/26/2010Price change$589,900-1.7%$217/sqft
    Source: Dorsey Alston #4124795 Report a problem
    9/21/2010Listed for sale$599,900-3.7%$220/sqft
    Source: Dorsey Alston #4124795 Report a problem
    8/17/2007Sold$623,000+26.6%$229/sqft
    Source: Public Record Report a problem
    4/3/2001Sold$492,000+181.1%$181/sqft
    Source: Public Record Report a problem
    3/27/1996Sold$175,000$64/sqft
    Source: Public Record Report a problem

    Public tax history

    YearProperty taxesTax assessment
    2025$18,047 +11.3%$441,160 +11.4%
    2024$16,216 +37.3%$396,080 +7%
    2023$11,808 -14.7%$370,160 +8.2%
    2022$13,846 +10%$342,120 +10.1%
    2021$12,582 +2%$310,600 +4.2%
    2020$12,337 +16.1%$298,000 +7.6%
    2019$10,626 $276,920
    2018$10,626 $276,920
    2017$10,626 -3.4%$276,920
    2016$10,998 +14.6%$276,920 +6.5%
    2015$9,598 -11.1%$260,120 +9.3%
    2014$10,791 +30.6%$237,990 +6.9%
    2013$8,261 -0.2%$222,720
    2012$8,279 $222,720
    2011-- $222,720
    2010$8,346 $222,720
    2009-- $222,720
    2008-- $222,720 +25.8%
    2007-- $177,000
    2005-- $177,000
    2004$1,521 -74.5%$177,000 +13.5%
    2003$5,975 +281.3%$155,880 +9.6%
    2002$1,567 -45.8%$142,280 +64.3%
    2001$2,889 $86,600
    Find assessor info on the county website

    Neighborhood: Tuxedo Park

    Nearby schools

    GreatSchools rating
    Schools provided by the listing agent
    • Elementary: Jackson - Atlanta
    • Middle: Willis A. Sutton
    • High: North Atlanta

    Source: FMLS GA. This data may not be complete. We recommend contacting the local school district to confirm school assignments for this home.

    Get a cash offer in 3 minutes
    Find out how much your home could sell for in as little as 3 minutes with a no-obligation cash offer.
    Estimated market value
    $1,187,500
    Get a cash offer in 3 minutes
    Find out how much your home could sell for in as little as 3 minutes with a no-obligation cash offer.
    Estimated market value
    $1,187,500