Skip main navigation
Off market
  • $530,400

    63 Hornberger Ln, Perryville, MD 21903

    3beds
    2,099sqft
    SingleFamily
    Built in 2010
    1.07 Acres Lot
    $530,400 Zestimate®
    $253/sqft
    $3,131 Estimated rent

    Home value

    $530,400

    $504,000 - $557,000

    $3,131/mo

    Zestimate® history
    Loading
    Loading...

    Owner options

    List your home for rent

    $3,131/mo

    Rent Zestimate®

    Find your next renter with Zillow Rental Manager. Plus, with online applications, you can quickly screen prospective tenants – for free.

    Learn more

    $3,131/mo

    Rent Zestimate®

    Refinance and save

    $3,199/mo

    Est. payment

    Refinancing to a lower rate could help reduce your monthly payments and save thousands over the life of the loan.

    See today's rates

    $3,199/mo

    Est. payment

    Explore your selling options

    Work with a Zillow partner agent

    Leverage their expertise and Zillow's premium Showcase listings to get your home seen by more buyers.

    Get started

    List with your own agent

    Get your home in front of millions of buyers by listing it on Zillow.

    Learn how to do it

    Sell it yourself

    Take full control of how buyers see your home on Zillow by listing For Sale by Owner (FSBO).

    List your home

    What's special

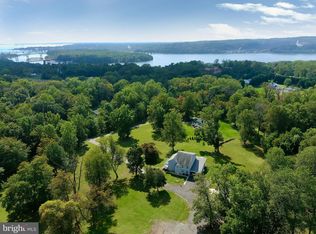
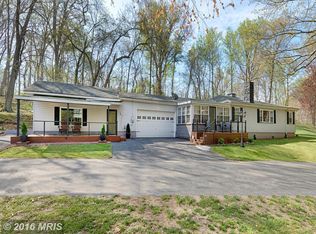
    MULTIPLE OFFERS RECEIVED> HIGHEST AND BEST DUE IN WRITING BY SUNDAY 7/18 @ 7:00 pm. Absolutely stunning farmhouse style colonial situated on over an acre in a tree studded park like setting. The home boasts many updates throughout including newer kitchen with gray and white combo shaker cabinets, quartz cabinets, farmhouse apron sink, oversized tile floors, stainless appliances, large butler style pantry, coffee station, and stacked white subway tile. Family room has wood-burning fireplace that was closed off to showcase stunning log art design but could easily be converted for use. Two front rooms offer flex space for a dining area, office, play room, home school classroom, yoga space, craft room, gaming room, etc. Huge primary bedroom offers tons of room to unwind, large walk-in closet, and ensuite. Ensuite offers double vanity with marble top, farmhouse style matte black octagon mirrors, oversized tiled floors, oversized true walk-in shower with marble hex floors and stacked white subway tile rain head style faucet and hand held sprayer. Spacious bedrooms upstairs. Upper level hall bath offers just as fancy tile work and designer vanity with marble counters. Laundry is currently set up on main level but also has hook up in closet of primary bedroom closet- perfect for two laundry rooms to make life easier or convert the main level as a drop zone. Additional features include wide plank wood flooring throughout main and upper levels, 9 ft ceilings, recessed lighting, vaulted ceilings, designer style paint color choices throughout, Anderson windows, Trane hvac with dual zones to keep home warm and cool on extra cold and hot days, whole house reverse osmosis system. Unfinished basement awaits your finishing touch or perfect storage area or play area as is. This home is tucked away on a lane with 3 other homes so offers privacy yet a community feel. Plenty of space to park your boat or RV as well. Located approx 1.5 miles to the Susquehanna River, a boat launch, and a beautiful trail that runs alongside the river. Mins from 95 & Rt 40 and a quick commute to APG. This home is amazing - don't wait!!!

    This property is off market, which means it's not currently listed for sale or rent on Zillow. This may be different from what's available on other websites or public sources.

    Facts & features

    Interior

    Bedrooms & bathrooms
    • Bedrooms: 3
    • Bathrooms: 3
    • Full bathrooms: 2
    • 1/2 bathrooms: 1
    Heating
    • Heat pump
    Cooling
    • Central
    Appliances
    • Included: Dishwasher, Dryer, Microwave, Refrigerator, Washer
    Features
    • Ceiling Fan(s), Window Treatments, Pantry, Recessed Lighting, Open Floorplan, Formal/Separate Dining Room, Master Bath(s), Kitchen - Table Space, Kitchen - Gourmet, Family Room Off Kitchen
    • Flooring: Tile, Hardwood, Linoleum / Vinyl
    • Basement: Partially finished
    • Has fireplace: Yes
    Interior area
    • Total interior livable area: 2,099 sqft
    • Finished area below ground: 0

    Property

    Parking
    • Total spaces: 6
    • Parking features: Garage - Attached
    Accessibility
    • Accessibility features: 2+ Access Exits
    Features
    • Exterior features: Vinyl
    Lot
    • Size: 1.07 Acres
    Details
    • Parcel number: 07057733
    • Special conditions: Standard

    Construction

    Type & style
    • Home type: SingleFamily
    • Architectural style: Traditional, Colonial
    Materials
    • Roof: Asphalt
    Condition
    • Year built: 2010

    Community & HOA

    Location
    • Region: Perryville

    Financial & listing details

    • Price per square foot: $253/sqft
    • Tax assessed value: $404,533
    • Annual tax amount: $4,487

    Price history

    DateEventPrice
    11/10/2021Sold$450,000$214/sqft
    Source: Public Record Report a problem
    8/20/2021Sold$450,000+15.4%$214/sqft
    Source: Bright MLS #MDCC2000428 Report a problem
    7/21/2021Pending sale$390,000$186/sqft
    Source: Bright MLS #MDCC2000428 Report a problem
    7/19/2021Listing removed--
    Source: Long & Foster Broker Feed Report a problem
    7/16/2021Listed for sale$390,000+6%$186/sqft
    Source: Bright MLS #MDCC2000428 Report a problem
    9/23/2020Sold$368,000-0.5%$175/sqft
    Source: Public Record Report a problem
    7/13/2020Pending sale$370,000$176/sqft
    Source: Long & Foster Real Estate, Inc. #MDCC170120 Report a problem
    7/13/2020Price change$370,000+5.7%$176/sqft
    Source: Long & Foster Real Estate, Inc. #MDCC170120 Report a problem
    7/10/2020Listed for sale$350,000$167/sqft
    Source: Long & Foster Real Estate, Inc. #MDCC170120 Report a problem

    Public tax history

    YearProperty taxesTax assessment
    2025$4,487 +14.2%$404,533 +12.7%
    2024$3,930 +13.5%$359,067 +14.5%
    2023$3,463 +3%$313,600
    2022$3,364 +4%$313,600 +10.5%
    2021$3,234 +4.3%$283,733 +5.6%
    2020$3,100 +0.8%$268,800
    2019$3,076 +0.8%$268,800 +1.6%
    2018$3,052 -1.2%$264,600 +0.8%
    2017$3,088 +5.3%$262,500 +0.9%
    2016$2,931 +0.9%$260,200 +0.9%
    2015$2,904 -9.9%$257,900 +0.9%
    2014$3,222 $255,600
    2013-- $255,600
    2012-- $255,600 -18%
    2011-- $311,810 +205.3%
    2010-- $102,122 +1.9%
    2009-- $100,266
    Find assessor info on the county website

    Neighborhood: 21903

    Nearby schools

    GreatSchools rating
    Schools provided by the listing agent
    • Elementary: PERRYVILLE
    • Middle: PERRVILLE
    • High: PERRYVILLE
    • District: CECIL COUNTY PUBLIC SCHOOLS

    Source: The MLS. This data may not be complete. We recommend contacting the local school district to confirm school assignments for this home.

    Get a cash offer in 3 minutes
    Find out how much your home could sell for in as little as 3 minutes with a no-obligation cash offer.
    Estimated market value
    $530,400
    Get a cash offer in 3 minutes
    Find out how much your home could sell for in as little as 3 minutes with a no-obligation cash offer.
    Estimated market value
    $530,400