Don’t miss this incredible opportunity! This older 3-bedroom colonial home is being sold AS IS in a highly sought-after, quiet location close to the town center. Enter through the side entrance and find a spacious eat-in kitchen, or step through the front entrance into the living room and dining room, which can also serve as a first-floor bedroom. The second level boasts three well-sized bedrooms and a full bath. Enjoy the original hardwood floors throughout the home. The large yard is ideal for BBQs, family gatherings, and pets. While some updating is needed, this is your perfect chance to secure your own home and build instant equity with a little effort. This is a valuable investment waiting for your creative touch! SHOWINGS BEGIN AT OPEN HOUDE TOMORROW JULY 9th 5-6:30
Pending
$460,000
63 Howard St, Norwood, MA 02062
3beds
1,086sqft
Single Family Residence
Built in 1900
9,031 Square Feet Lot
$471,200 Zestimate®
$424/sqft
$-- HOA
What's special
Spacious eat-in kitchen
- 77 days
- 61
- 0
Likely to sell faster than
Zillow last checked:
Listing updated:
Listed by:
Anne Fahy 617-257-8088,
Coldwell Banker Realty - Canton 781-821-2664
Source: MLS PIN,MLS#: 73546001
Facts & features
Interior
Bedrooms & bathrooms
- Bedrooms: 3
- Bathrooms: 1
- Full bathrooms: 1
Primary bedroom
- Features: Closet, Flooring - Hardwood
- Level: Second
Bedroom 2
- Features: Closet
- Level: Second
Bedroom 3
- Features: Closet, Flooring - Hardwood
- Level: Second
Primary bathroom
- Features: Yes
Bathroom 1
- Features: Bathroom - Full, Flooring - Stone/Ceramic Tile
- Level: Second
Dining room
- Features: Flooring - Hardwood
- Level: First
Kitchen
- Features: Flooring - Stone/Ceramic Tile, Exterior Access, Gas Stove
- Level: First
Living room
- Features: Flooring - Hardwood
- Level: First
Heating
- Forced Air, Oil
Cooling
- Window Unit(s)
Appliances
- Included: Water Heater, Range, Refrigerator, Washer, Dryer
- Laundry: In Basement, Electric Dryer Hookup, Washer Hookup
Features
- Flooring: Carpet, Hardwood
- Basement: Full,Interior Entry,Bulkhead,Unfinished
- Has fireplace: No
Interior area
- Total structure area: 1,086
- Total interior livable area: 1,086 sqft
- Finished area above ground: 1,086
Property
Parking
- Total spaces: 3
- Parking features: Paved Drive, Off Street
- Uncovered spaces: 3
Lot
- Size: 9,031 Square Feet
Details
- Foundation area: 0
- Parcel number: M:00005 B:0005A L:00015,157343
- Zoning: res
Construction
Type & style
- Home type: SingleFamily
- Architectural style: Colonial
- Property subtype: Single Family Residence
Materials
- Frame
- Foundation: Stone
- Roof: Shingle
Condition
- Year built: 1900
Utilities & green energy
- Electric: Circuit Breakers
- Sewer: Public Sewer
- Water: Public
- Utilities for property: for Gas Range, for Electric Dryer, Washer Hookup
Community & HOA
Community
- Features: Public Transportation, Shopping, Pool, Tennis Court(s), Park, Golf, Highway Access, House of Worship, Private School, Public School, T-Station, Sidewalks
HOA
- Has HOA: No
Location
- Region: Norwood
Financial & listing details
- Price per square foot: $424/sqft
- Tax assessed value: $517,300
- Annual tax amount: $5,442
- Date on market: 7/7/2026
- Road surface type: Paved
Estimated market value
$471,200
$448,000 - $495,000
$3,588/mo
Price history
| Date | Event | Price |
|---|---|---|
| 8/5/2026 | Pending sale | $460,000$424/sqft |
Source: MLS PIN #73546001 Report a problem | ||
| 7/7/2026 | Listed for sale | $460,000$424/sqft |
Source: MLS PIN #73546001 Report a problem | ||
Public tax history
| Year | Property taxes | Tax assessment |
|---|---|---|
| 2025 | $5,442 +2.4% | $517,300 +2% |
| 2024 | $5,312 +12.1% | $507,400 +10.5% |
| 2023 | $4,737 +5.4% | $459,000 +9.8% |
| 2022 | $4,495 +1% | $418,100 +6.5% |
| 2021 | $4,452 +6.8% | $392,600 +5.1% |
| 2020 | $4,167 +7.4% | $373,700 +4.9% |
| 2019 | $3,879 +1% | $356,200 +2.8% |
| 2018 | $3,842 +6% | $346,400 +6.5% |
| 2017 | $3,626 +5.9% | $325,200 +5.7% |
| 2016 | $3,423 +2.9% | $307,800 +6.2% |
| 2015 | $3,325 -1.1% | $289,900 -0.2% |
| 2014 | $3,363 +4.2% | $290,400 -0.7% |
| 2013 | $3,227 +5.1% | $292,300 +0.8% |
| 2012 | $3,069 +7.8% | $290,100 +2.9% |
| 2011 | $2,848 +6.5% | $282,000 -1.6% |
| 2010 | $2,675 +6.7% | $286,700 -3.2% |
| 2009 | $2,506 +4.3% | $296,200 +0.2% |
| 2008 | $2,402 +1.6% | $295,500 -5.8% |
| 2007 | $2,365 +2.7% | $313,600 |
| 2006 | $2,302 +23.4% | $313,600 +39% |
| 2005 | $1,866 -14% | $225,600 |
| 2004 | $2,170 +5% | $225,600 |
| 2003 | $2,066 +8.3% | $225,600 +49.6% |
| 2001 | $1,908 +13.9% | $150,800 +14.9% |
| 1997 | $1,675 | $131,300 |
Find assessor info on the county website
Monthly payment
Est. payment
Payment breakdown
Explore the cost of this home by adjusting the details. Changes won't be saved.Climate risks
Neighborhood: 02062
Nearby schools
Schools provided by the listing agent
- Elementary: Oldham
- Middle: Coakley
- High: Norwood High
Source: MLS PIN. This data may not be complete. We recommend contacting the local school district to confirm school assignments for this home.

Similar homes
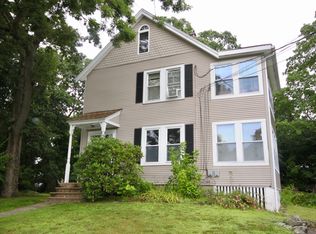
- $475,0002 bd1 ba1.3k sqft26 Edwin St, Randolph, MA 02368For Sale
 MLS ID #73542875, Jeffrey McDowell, Jeff McDowell Realty LLC. MLS PIN
 - $465,5003 bd2 ba1.3k sqft59 Business St, Hyde Park, MA 02136For Sale
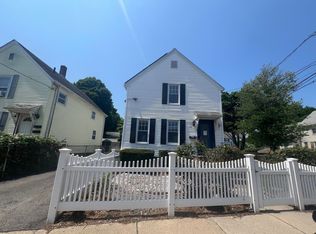 MLS ID #73528645, Maureen Hunte, The Hunte Group REALTORS®. MLS PIN
 - $439,0003 bd1 ba1.2k sqft165 Chestnut St, North Attleboro, MA 02760For Sale
 MLS ID #73578479, Lori Seavey Realty Team, Keller Williams Elite. MLS PIN
 - $450,0002 bd1 ba1.4k sqft5 Westminster St, Hyde Park, MA 02136For Sale
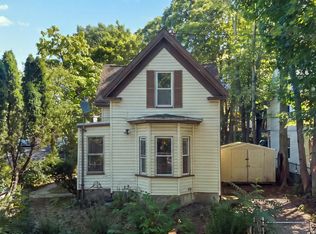 MLS ID #73570729, Jim Black Group, Real Broker MA, LLC. MLS PIN
