Skip main navigation
Sold for $450,000
  • $450,000

    63 Hudson Lane #63, Windsor, CT 06095

    2beds
    1,399sqft
    Condominium
    Built in 2004
    -- sqft lot
    $481,800 Zestimate®
    $322/sqft
    $2,372 Estimated rent

    Home value

    $481,800

    $438,000 - $530,000

    $2,372/mo

    Zestimate® history
    Loading
    Loading...

    Owner options

    List your home for rent

    $2,372/mo

    Rent Zestimate®

    Find your next renter with Zillow Rental Manager. Plus, with online applications, you can quickly screen prospective tenants – for free.

    Learn more

    $2,372/mo

    Rent Zestimate®

    Refinance and save

    $3,653/mo

    Est. payment

    Refinancing to a lower rate could help reduce your monthly payments and save thousands over the life of the loan.

    See today's rates

    $3,653/mo

    Est. payment

    Explore your selling options

    Work with a Zillow partner agent

    Leverage their expertise and Zillow's premium Showcase listings to get your home seen by more buyers.

    Get started

    List with your own agent

    Get your home in front of millions of buyers by listing it on Zillow.

    Learn how to do it

    Sell it yourself

    Take full control of how buyers see your home on Zillow by listing For Sale by Owner (FSBO).

    List your home

    What's special

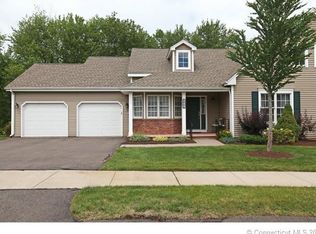
    Stunningly updated 2 bed/2 full bathroom Ranch-style condo w/ 2-car garage in sought after Griswold Village in Windsor. This 55+ Active Adult community is so conveniently located, you'll find EVERYTHING just minutes away - highways, shopping, restaurants, Bradley International Airport, Windsor Center, Northwest Park & about halfway between Springfield & Hartford for business & entertainment. Kitchen is freshly renovated w/ plenty of white cabinetry, gorgeous granite countertops (same stone on bathroom vanities, too), Stainless appliances, breakfast area w/ bay windows, dbl. sink, recessed lighting & access to the 2-car garage. This kitchen packs a punch! Both bathrooms upgraded - full guest bathroom is perfectly situated next to the large guest bedroom. The Primary Bedroom includes a generously sized bedroom, a WALL of closets, full bathroom w/ dbl. sink vanity, stall shower & laundry area. Enjoy the open concept of the Living Room/Dining Room/Den as you entertain family & friends, while keeping cozy by the gas fireplace in the den. Through the bank of windows on the enclosed porch watch the seasons go by & nature take a visit. Birds & bunnies, among others, are often spotted. A woodland view is what you'll see here & on the deck, where you can grill something for dinner or relax & watch the stars. Full basement is dry, huge & ready to be finished, if desired. Nat gas, CAIR, CVAC, & 200 amp. Beautifully maintained, this one beats the band! Come see 63 Hudson Lane!

    Zillow last checked:

    Listing updated:

    Listed by:

    Kate Lange 860-978-8802,

    Century 21 AllPoints Realty 860-745-2121

    Bought with:

    Sharon D. Rispoli, RES.0770532

    Berkshire Hathaway NE Prop.

    Source: Smart MLS,MLS#: 24097915MLS Logo

    Facts & features

    Interior

    Bedrooms & bathrooms
    • Bedrooms: 2
    • Bathrooms: 2
    • Full bathrooms: 2
    Primary bedroom
    • Features: Remodeled, Ceiling Fan(s), Full Bath, Stall Shower, Hardwood Floor, Tile Floor
    • Level: Main
    Bedroom
    • Features: Ceiling Fan(s), Hardwood Floor
    • Level: Main
    Bathroom
    • Features: Remodeled, Granite Counters, Tub w/Shower, Tile Floor
    • Level: Main
    Den
    • Features: Gas Log Fireplace, Hardwood Floor
    • Level: Main
    Dining room
    • Features: Hardwood Floor
    • Level: Main
    Kitchen
    • Features: Bay/Bow Window, Granite Counters, Hardwood Floor
    • Level: Main
    Living room
    • Features: Ceiling Fan(s), French Doors, Hardwood Floor
    • Level: Main
    Sun room
    • Features: Balcony/Deck, Ceiling Fan(s), French Doors, Wall/Wall Carpet
    • Level: Main
    Heating
    • Forced Air, Gas In Street, Natural Gas
    Cooling
    • Central Air
    Appliances
    • Included: Gas Range, Microwave, Refrigerator, Dishwasher, Disposal, Washer, Dryer, Gas Water Heater, Water Heater
    • Laundry: Main Level
    Features
    • Central Vacuum, Open Floorplan
    • Doors: Storm Door(s)
    • Windows: Thermopane Windows
    • Basement: Full,Unfinished
    • Attic: None
    • Number of fireplaces: 1
    • Common walls with other units/homes: End Unit
    Interior area
    • Total structure area: 1,399
    • Total interior livable area: 1,399 sqft
    • Finished area above ground: 1,399

    Property

    Parking
    • Total spaces: 4
    • Parking features: Attached, Driveway, Garage Door Opener
    • Attached garage spaces: 2
    • Has uncovered spaces: Yes
    Accessibility
    • Accessibility features: Bath Grab Bars, Exterior Curb Cuts, Hard/Low Nap Floors, Lever Door Handles, Lever Faucets, Multiple Entries/Exits
    Features
    • Stories: 1
    Lot
    • Features: Level
    Details
    • Parcel number: 2470673
    • Zoning: AA

    Construction

    Type & style
    • Home type: Condo
    • Architectural style: Ranch
    • Property subtype: Condominium
    • Attached to another structure: Yes
    Materials
    • Vinyl Siding
    Condition
    • New construction: No
    • Year built: 2004

    Utilities & green energy

    • Sewer: Public Sewer
    • Water: Public
    • Utilities for property: Cable Available
    Green energy
    • Energy efficient items: Thermostat, Ridge Vents, Doors, Windows

    Community & neighborhood

    Community
    • Community features: Adult Community 55, Near Public Transport, Park, Private School(s), Pool, Public Rec Facilities, Shopping/Mall
    Senior living
    • Senior community: Yes
    Location
    • Region: Windsor
    • Subdivision: Poquonock

    HOA & financial

    HOA
    • Has HOA: Yes
    • HOA fee: $430 monthly
    • Amenities included: Gardening Area, Management
    • Services included: Maintenance Grounds, Trash, Snow Removal, Pest Control, Insurance

    Price history

    DateEventPrice
    7/8/2025Sold$450,000+12.5%$322/sqft
    Source: Smart MLS #24097915 Report a problem
    6/3/2025Pending sale$399,900$286/sqft
    Source: Smart MLS #24097915 Report a problem
    5/30/2025Listed for sale$399,900+53.8%$286/sqft
    Source: Smart MLS #24097915 Report a problem
    9/14/2020Sold$260,000$186/sqft
    Source: Smart MLS #170323826 Report a problem

    Public tax history

    Tax history is unavailable.

    Neighborhood: 06095

    Nearby schools

    GreatSchools rating
    Schools provided by the listing agent
    • High: Windsor

    Source: Smart MLS. This data may not be complete. We recommend contacting the local school district to confirm school assignments for this home.

    Get pre-qualified for a loan
    At Zillow Home Loans, we can pre-qualify you in as little as 5 minutes with no impact to your credit score.

    An equal housing lender. NMLS #10287.

    Sell for more on Zillow
    Get a Zillow Showcase℠ listing at no additional cost and you could sell for .
    $481,800
    2% more
    +$9,636
    With Zillow Showcase(estimated)
    $491,436