Welcome to Hunter Lake House, a modern take on a Catskills cabin with deeded lake rights just a stone’s throw away from this beautifully renovated chalet style home. Checking all the boxes, almost everything has been updated including a minimalist kitchen, two bathrooms, new white oak wood floors and modern lighting, and all new systems (plumbing, electric baseboard heaters, on demand water heater, new windows, an insulated crawlspace, and resurfaced driveway). The open concept living space is well thought out with a cozy wood stove and data projector/screen for chilly nights and space for a large dining table for dinner party hosting. Glass doors lead to an expansive deck facing out to acres of forest where you have plenty of room for relaxing with a book or entertaining friends and family. A fire pit below is perfect for late night gatherings under the stars, and you have handy storage for a couple of kayaks just under the deck. Located within the Catskill Park and 100 miles from NYC, this is a turnkey option surrounded by nature yet just a short drive away from the vibrant downtown of Livingston Manor. This property is ideal for a weekend home or a full-time residence. It also has investment potential with additional parcels included in the sale.
Sold for $467,000
$467,000
63 Hunter Lane, Parksville, NY 12768
3beds
840sqft
Single Family Residence, Residential
Built in 1960
0.6 Acres Lot
$508,100 Zestimate®
$556/sqft
$1,734 Estimated rent
Home value
$508,100
$457,000 - $569,000
$1,734/mo
Zestimate® history
Owner options
List your home for rent
$1,734/mo
Rent Zestimate®
Find your next renter with Zillow Rental Manager. Plus, with online applications, you can quickly screen prospective tenants – for free.
$1,734/mo
Rent Zestimate®
Refinance and save
$3,209/mo
Est. payment
Refinancing to a lower rate could help reduce your monthly payments and save thousands over the life of the loan.
$3,209/mo
Est. payment
Explore your selling options
Work with a Zillow partner agent
Leverage their expertise and Zillow's premium Showcase listings to get your home seen by more buyers.
Get startedList with your own agent
Get your home in front of millions of buyers by listing it on Zillow.
Learn how to do itSell it yourself
Take full control of how buyers see your home on Zillow by listing For Sale by Owner (FSBO).
List your homeWhat's special
Zillow last checked:
Listing updated:
Listed by:
Heather C. Quaintance 518-382-9107,
Country House Realty Inc 845-397-2590
Bought with:
Michael Stasi, 10301223195
Brown Harris Stevens HV LLC
Simone Consor, 10401350029
Brown Harris Stevens HV LLC
Source: OneKey® MLS as distributed by MLS GRID,MLS#: H6242463
Facts & features
Interior
Bedrooms & bathrooms
- Bedrooms: 3
- Bathrooms: 2
- Full bathrooms: 2
Heating
- Baseboard, Electric, Wood
Cooling
- None
Appliances
- Included: Dishwasher, Dryer, Microwave, Stainless Steel Appliance(s), Tankless Water Heater, Washer
Features
- Cathedral Ceiling(s), First Floor Bedroom, First Floor Full Bath, High Speed Internet, Open Kitchen
- Flooring: Hardwood
- Basement: Crawl Space
- Attic: None
Interior area
- Total structure area: 840
- Total interior livable area: 840 sqft
Property
Parking
- Parking features: Driveway
- Has uncovered spaces: Yes
Features
- Levels: Two
- Stories: 2
- Patio & porch: Deck
- Exterior features: Juliet Balcony
- On waterfront: Yes
- Waterfront features: Lake Privileges, Water Access
Lot
- Size: 0.6 Acres
- Features: Views
Details
- Parcel number: 4400030A0012003000
Construction
Type & style
- Home type: SingleFamily
- Architectural style: Chalet
- Property subtype: Single Family Residence, Residential
Materials
- Wood Siding
Condition
- Year built: 1960
- Major remodel year: 2020
Utilities & green energy
- Sewer: Septic Tank
- Utilities for property: Trash Collection Private
Community & HOA
Community
- Security: Security System
HOA
- Has HOA: No
Location
- Region: Parksville
Financial & listing details
- Price per square foot: $556/sqft
- Tax assessed value: $74,500
- Annual tax amount: $4,537
- Date on market: 6/2/2023
- Listing agreement: Exclusive Right To Sell
- Inclusions: Oven/Range
Price history
| Date | Event | Price |
|---|---|---|
| 7/28/2023 | Sold | $467,000+4.9%$556/sqft |
Source:  OneKey® MLS as distributed by MLS GRID #H6242463 Report a problem OneKey® MLS as distributed by MLS GRID #H6242463 Report a problem | ||
| 6/22/2023 | Pending sale | $445,000$530/sqft |
Source: OneKey® MLS as distributed by MLS GRID #H6242463 Report a problem | ||
| 5/31/2023 | Listed for sale | $445,000+27.5%$530/sqft |
Source: OneKey® MLS as distributed by MLS GRID #H6242463 Report a problem | ||
| 12/2/2020 | Sold | $349,000$415/sqft |
Source: OneKey® MLS as distributed by MLS GRID #H6076872 Report a problem | ||
| 10/13/2020 | Listed for sale | $349,000$415/sqft |
Source: Avishai M. Adiv #H6076872 Report a problem | ||
Public tax history
| Year | Property taxes | Tax assessment |
|---|---|---|
| 2025 | -- | $4,800 |
| 2024 | -- | $4,800 |
| 2023 | -- | $4,800 |
| 2022 | -- | $4,800 |
| 2021 | -- | $4,800 |
| 2020 | -- | $4,800 -88.1% |
| 2019 | -- | $40,400 |
| 2018 | -- | $40,400 |
| 2017 | $1,944 | $40,400 |
| 2016 | -- | $40,400 |
| 2015 | -- | $40,400 |
| 2014 | -- | $40,400 |
| 2013 | -- | $40,400 |
| 2012 | -- | $40,400 |
| 2011 | -- | $40,400 |
| 2010 | -- | $40,400 |
| 2009 | -- | $40,400 |
| 2008 | -- | $40,400 |
| 2007 | -- | $40,400 |
| 2006 | -- | $40,400 |
| 2005 | -- | $40,400 |
| 2004 | -- | $40,400 |
| 2003 | -- | $40,400 |
| 2002 | -- | $40,400 -10.2% |
| 2001 | -- | $45,000 |
| 2000 | -- | $45,000 |
Find assessor info on the county website
Neighborhood: 12768
Nearby homes
- $375,3003 bd2 ba840 sqft63 Hunter Ln, Parksville, NY 12768Off Market
- $117,5001 bd-- ba688 sqft131 Park Dr, Parksville, NY 12768Off Market
- $383,2004 bd1 ba1.4k sqft129 Park Dr, Parksville, NY 12768Off Market

- $112,8004.49 Acres142 Park Dr, Parksville, NY 12768Off Market
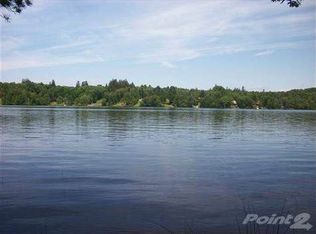
- $207,2002 bd1 ba552 sqft137 Park Dr, Parksville, NY 12768Off Market
- $242,1003 bd1 ba1k sqft119 Park Dr, Parksville, NY 12768Off Market
- $179,6003 bd1 ba992 sqft52 Hunter Ln, Parksville, NY 12768Off Market
- $52,8001 bd1 ba400 sqft136 Park Dr, Parksville, NY 12768Off Market
Nearby schools
GreatSchools rating
- 6/10Livingston Manor Elementary SchoolGrades: PK-6Distance: 5.3 mi
- 7/10Livingston Manor High SchoolGrades: 7-12Distance: 5.3 mi
Schools provided by the listing agent
- Elementary: Livingston Manor Elementary School
- Middle: Livingston Manor High School
- High: Livingston Manor High School
Source: OneKey® MLS as distributed by MLS GRID. This data may not be complete. We recommend contacting the local school district to confirm school assignments for this home.
- New York
- Sullivan County
- Parksville
- 12768
- 63 Hunter Lane
Nearby cities
Nearby zip codes
Other Parksville Topics
