Skip main navigation
Off market
  • $1,205,600

    63 Indian Harbor Dr APT 4, Greenwich, CT 06830

    3beds
    1,850sqft
    Condo
    Built in 1981
    -- sqft lot
    $1,205,600 Zestimate®
    $652/sqft
    $7,544 Estimated rent

    Home value

    $1,205,600

    $1.11M - $1.31M

    $7,544/mo

    Zestimate® history
    Loading
    Loading...

    Owner options

    List your home for rent

    $7,544/mo

    Rent Zestimate®

    Find your next renter with Zillow Rental Manager. Plus, with online applications, you can quickly screen prospective tenants – for free.

    Learn more

    $7,544/mo

    Rent Zestimate®

    Refinance and save

    $8,577/mo

    Est. payment

    Refinancing to a lower rate could help reduce your monthly payments and save thousands over the life of the loan.

    See today's rates

    $8,577/mo

    Est. payment

    Explore your selling options

    Work with a Zillow partner agent

    Leverage their expertise and Zillow's premium Showcase listings to get your home seen by more buyers.

    Get started

    List with your own agent

    Get your home in front of millions of buyers by listing it on Zillow.

    Learn how to do it

    Sell it yourself

    Take full control of how buyers see your home on Zillow by listing For Sale by Owner (FSBO).

    List your home

    What's special


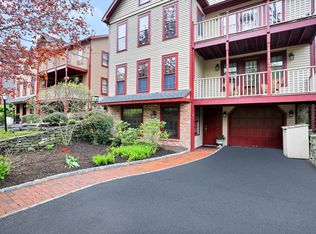
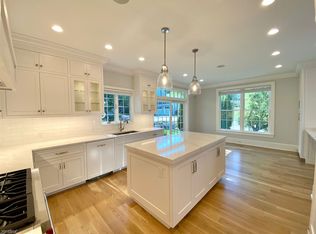
    Best-of-both-worlds location for this renovated luxury 3 bedroom, 2 1/2 bath townhouse condo: 8-minute walk to Greenwich RR station and town, steps to playground and Bruce Museum, 36 minute express train to Grand Central, 2-minute drive to I-95. Top-rated schools, excellent restaurants, upscale shopping, beaches, and tennis are all in walking distance. Totally renovated unit to the most desirable test. New stainless steel kitchen appliances (GE Profile dishwasher and double oven, GE Profile Advantium microwave, Kenmore Elite side-by-side refrigerator with front water/ice dispenser, new kitchen faucet (Kohler), double thickness granite counters with drop-in sink, new cabinet hardware, granite counters design kitchen, renovated marble master bath and one additional second floor bathroom with Jacuzzi and top of porcelain tiles (all Kohler fixtures), hardwood floors (newly installed on 2nd and 3rd floors and stairs, refinished on 1st floor), new California Closets, widened doorway and new sliding doors for master closet, new light fixtures, huge 3rd floor office, new Lennox 2-stage variable speed furnace w/ air cleaner and humidifier, new electronic thermostat, central air, new ductwork, new smoke alarms, new insulation, updated wiring, recently painted (in and out), 2 designated parking spots (1-car garage + 1 outdoor space), recently repaved driveway, spacious yard and balcony (recently repaired), low condo fee (460) Layout (~1850 sq. feet): First floor: Open plan kitchen/dining area/sitting area, TV room, half bath, laundry room, furnace room, balcony; Second floor: Master bedroom and bath, 2 additional bedrooms, second full bath in hallway, linen closet and hallway closet in addition to 2 closets in the master bedroom and 1 closet in each other bedroom, stairs from master bedroom up to third floor office; Third floor: Office, 2 large insulated storage areas; Crawl space: 4 feet tall with concrete floor under entire house.

    This property is off market, which means it's not currently listed for sale or rent on Zillow. This may be different from what's available on other websites or public sources.
    Facts & features

    Interior

    Bedrooms & bathrooms
    • Bedrooms: 3
    • Bathrooms: 3
    • Full bathrooms: 2
    • 1/2 bathrooms: 1
    Heating
    • Forced air, Gas
    Cooling
    • Central
    Appliances
    • Included: Dishwasher, Dryer, Freezer, Microwave, Range / Oven, Refrigerator, Trash compactor, Washer
    Features
    • Flooring: Tile, Hardwood
    • Basement: Unfinished
    • Has fireplace: Yes
    Interior area
    • Total interior livable area: 1,850 sqft

    Property

    Parking
    • Total spaces: 2
    • Parking features: Garage - Detached
    Features
    • Exterior features: Stucco, Wood, Wood products
    • Has spa: Yes
    • Has view: Yes
    • View description: Park, Territorial
    Details
    • Parcel number: GREEM02B1682S

    Construction

    Type & style
    • Home type: Condo
    Materials
    • Frame
    • Foundation: Crawl/Raised
    • Roof: Shake / Shingle
    Condition
    • Year built: 1981

    Community & neighborhood

    Location
    • Region: Greenwich

    HOA & financial

    HOA
    • Has HOA: Yes
    • HOA fee: $460 monthly

    Price history

    DateEventPrice
    5/16/2019Sold$800,000+12.7%$432/sqft
    Source: Public Record Report a problem
    1/5/2010Sold$710,000-8.9%$384/sqft
    Source: Smart MLS #98391387 Report a problem
    8/8/2009Price change$779,000-2.5%$421/sqft
    Source: Prudential Connecticut Realty #98391387 Report a problem
    5/20/2009Price change$799,000-7%$432/sqft
    Source: Prudential Connecticut Realty #98391387 Report a problem
    1/18/2009Price change$859,000-4%$464/sqft
    Source: Prudential Connecticut Realty #98391387 Report a problem
    9/17/2008Price change$895,000-5.7%$484/sqft
    Source: Prudential Connecticut Realty #98391387 Report a problem
    8/18/2008Price change$949,000-2.1%$513/sqft
    Source: Prudential Connecticut Realty #98391387 Report a problem
    2/14/2008Listed for sale$969,000+16%$524/sqft
    Source: Prudential Connecticut Realty #98391387 Report a problem
    10/4/2005Sold$835,000+191.4%$451/sqft
    Source: Public Record Report a problem
    9/13/1994Sold$286,500-18.1%$155/sqft
    Source: Public Record Report a problem
    11/14/1988Sold$350,000$189/sqft
    Source: Public Record Report a problem

    Public tax history

    YearProperty taxesTax assessment
    2025$6,475 +3.6%$523,880
    2024$6,253 +2.6%$523,880
    2023$6,096 +0.9%$523,880
    2022$6,040 -7.5%$523,880 -3.4%
    2021$6,532 +0.2%$542,500
    2020$6,521 -1%$542,500
    2019$6,586 +2.3%$542,500
    2018$6,439 -1.2%$542,500
    2017$6,520 +15.4%$542,500 +14.5%
    2015$5,651 +2.6%$473,900
    2014$5,509 $473,900

    Find assessor info on the county website

    Neighborhood: 06830

    Nearby schools

    GreatSchools rating
    Schools provided by the listing agent
    • Elementary: Julian Curtiss
    • Middle: Central Middle School
    • High: Greenwich High School
    • District: Greenwich

    Source: The MLS. This data may not be complete. We recommend contacting the local school district to confirm school assignments for this home.

    Get pre-qualified for a loan
    At Zillow Home Loans, we can pre-qualify you in as little as 5 minutes with no impact to your credit score.

    An equal housing lender. NMLS #10287.

    Sell for more on Zillow
    Get a Zillow Showcase℠ listing at no additional cost and you could sell for .
    $1,205,600
    2% more
    +$24,112
    With Zillow Showcase(estimated)
    $1,229,712