Skip main navigation
Off market
  • $2,259,400

    63 Indigo Way, Castle Rock, CO 80108

    4beds
    6,753sqft
    SingleFamily
    Built in 1983
    0.98 Acres Lot
    $2,259,400 Zestimate®
    $335/sqft
    $6,178 Estimated rent

    Home value

    $2,259,400

    $2.01M - $2.55M

    $6,178/mo

    Zestimate® history
    Loading
    Loading...

    Owner options

    List your home for rent

    $6,178/mo

    Rent Zestimate®

    Find your next renter with Zillow Rental Manager. Plus, with online applications, you can quickly screen prospective tenants – for free.

    Learn more

    $6,178/mo

    Rent Zestimate®

    Refinance and save

    $13,639/mo

    Est. payment

    Refinancing to a lower rate could help reduce your monthly payments and save thousands over the life of the loan.

    See today's rates

    $13,639/mo

    Est. payment

    Explore your selling options

    Work with a Zillow partner agent

    Leverage their expertise and Zillow's premium Showcase listings to get your home seen by more buyers.

    Get started

    List with your own agent

    Get your home in front of millions of buyers by listing it on Zillow.

    Learn how to do it

    Sell it yourself

    Take full control of how buyers see your home on Zillow by listing For Sale by Owner (FSBO).

    List your home

    What's special

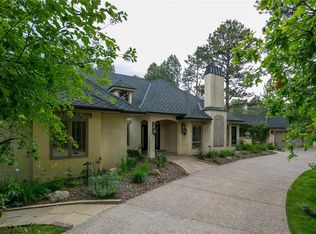
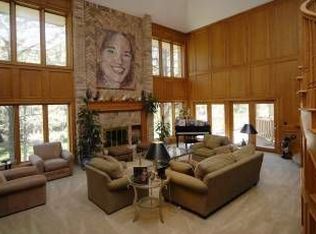
    Please watch the video at www.63IndigoWay.com. Secluded oasis, secured & private. nestled elegance <30 min. from Denver. Located in the heart of Castle Pines Village, it’s just 2 min. away from the Golf Club clubhouse. Light filled, contemporary architecture lends itself to seamless, indoor-outside living. Decks are approx 1,200ft2. Back yard is a Zen retreat full of lush vegetation. Flat grass areas are ideal for baseball & football practice. On the main level, the owner suite is away from the living areas - a quiet refuge with access to the decks. The master bathroom is brand new & absolutely gorgeous. The MBR bath closet is “Top of the Line” including valet rods, drawers, adjustable shelving and more. The executive home office, adjacent to owner suite, is ideal for virtual, fireside chats. The vaulted first floor family room is light & bright with skylights, floor to ceiling windows & doors! This room will host a huge group for the big game! The living room (seating for 10) & dining room (seats up to 14) flow out to the decks for great entertaining. The built-in buffet enables “large group entertaining”. The windows have custom, hand-made, grass shades to filter the abundant, natural light filled spaces. All four fireplaces are freshly updated & current. Upstairs two bedrooms have brand new bathrooms. In the lower level, the entertaining continues with the great bar & huge rec room. Check out the "International" room with memorabilia from the International Golf Tournament. PGA players have stayed and relaxed in 63. The architect designed this most interesting floor plan with angles that open up every room, creating large inviting spaces at every turn. This lovely home has undergone a thoughtful renovation (state of the art lighting, cabinetry, fittings and fixtures) by a multi-award-winning Interior Designer that includes all 6 baths. It’s move in ready. A brand-new roof was installed in March. It is truly world class architecture, ready for your custom touches.

    This property is off market, which means it's not currently listed for sale or rent on Zillow. This may be different from what's available on other websites or public sources.

    Facts & features

    Interior

    Bedrooms & bathrooms
    • Bedrooms: 4
    • Bathrooms: 6
    • Full bathrooms: 2
    • 3/4 bathrooms: 2
    • 1/2 bathrooms: 2
    Heating
    • Forced air, Gas
    Cooling
    • Central
    Appliances
    • Included: Dishwasher, Garbage disposal, Microwave, Refrigerator
    • Laundry: In Unit
    Features
    • Ceiling Fan(s), Wet Bar, Kitchen Island, Central Vacuum, Walk-In Closet(s), Vaulted Ceiling(s), Granite Counters, Breakfast Nook, Eat-in Kitchen, Built-in Features, Entrance Foyer, Open Floorplan, Master Suite, Five Piece Bath, Smoke Free
    • Flooring: Carpet, Hardwood
    • Windows: Double Pane Windows, Window Coverings, Skylight(s), Window Treatments
    • Basement: Finished
    • Has fireplace: Yes
    • Fireplace features: Living Room, Great Room, Master Bedroom, Other, Recreation Room
    • Common walls with other units/homes: No Common Walls
    Interior area
    • Total interior livable area: 6,753 sqft
    • Finished area below ground: 1767.00

    Property

    Parking
    • Total spaces: 3
    • Parking features: Garage - Attached
    Features
    • Patio & porch: Deck, Patio, Covered, Front Porch
    • Exterior features: Brick
    • Has spa: Yes
    Lot
    • Size: 0.98 Acres
    • Features: Level, Landscaped, Many Trees, Sprinklers In Front, Sprinklers In Rear, Irrigated, Master Planned
    • Residential vegetation: Wooded, Heavily Wooded, Natural State, Oak, Mixed, Pine
    Details
    • Parcel number: 235116404034
    • Zoning description: PDU

    Construction

    Type & style
    • Home type: SingleFamily
    • Architectural style: Mountain Contemporary
    Materials
    • Frame
    • Roof: Composition
    Condition
    • Year built: 1983

    Utilities & green energy

    • Sewer: Community
    • Water: Private

    Community & neighborhood

    Security
    • Security features: Smoke Detector(s), Carbon Monoxide Detector(s)
    Community
    • Community features: Fitness Center
    Location
    • Region: Castle Rock

    HOA & financial

    HOA
    • Has HOA: Yes
    • HOA fee: $300 monthly
    • Amenities included: Spa/Hot Tub, Gated, Clubhouse, Security, Tennis Court(s), Fitness Center, Playground, Trail(s), Park, Pond Seasonal
    • Services included: Snow Removal, Trash, Security, Road Maintenance, Recycling

    Other

    Other facts
    • Flooring: Wood, Carpet
    • WaterSource: Private
    • Heating: Forced Air, Natural Gas
    • RoadSurfaceType: Paved
    • Appliances: Dishwasher, Refrigerator, Disposal, Double Oven, Microwave, Cooktop, Wine Cooler, Down Draft
    • AssociationYN: true
    • FireplaceYN: true
    • InteriorFeatures: Ceiling Fan(s), Wet Bar, Kitchen Island, Central Vacuum, Walk-In Closet(s), Vaulted Ceiling(s), Granite Counters, Breakfast Nook, Eat-in Kitchen, Built-in Features, Entrance Foyer, Open Floorplan, Master Suite, Five Piece Bath, Smoke Free
    • Basement: Finished, Full, Walk-Out Access, Daylight, Exterior Entry, Bath/Stubbed
    • GarageYN: true
    • AttachedGarageYN: true
    • Sewer: Community
    • HeatingYN: true
    • PatioAndPorchFeatures: Deck, Patio, Covered, Front Porch
    • CoolingYN: true
    • AssociationFeeIncludes: Snow Removal, Trash, Security, Road Maintenance, Recycling
    • RoomsTotal: 17
    • ConstructionMaterials: Brick
    • Roof: Composition
    • WindowFeatures: Double Pane Windows, Window Coverings, Skylight(s), Window Treatments
    • FireplaceFeatures: Living Room, Great Room, Master Bedroom, Other, Recreation Room
    • LotFeatures: Level, Landscaped, Many Trees, Sprinklers In Front, Sprinklers In Rear, Irrigated, Master Planned
    • FireplacesTotal: 4
    • RentIncludes: Water
    • PetsAllowed: Dogs OK, Cats OK
    • CoveredSpaces: 3
    • CommonWalls: No Common Walls
    • Vegetation: Wooded, Heavily Wooded, Natural State, Oak, Mixed, Pine
    • Cooling: Central Air
    • StructureType: House
    • ExteriorFeatures: Lighting, Barbecue, Private Yard
    • AssociationAmenities: Spa/Hot Tub, Gated, Clubhouse, Security, Tennis Court(s), Fitness Center, Playground, Trail(s), Park, Pond Seasonal
    • SecurityFeatures: Smoke Detector(s), Carbon Monoxide Detector(s)
    • LaundryFeatures: In Unit
    • BelowGradeFinishedArea: 1767.00
    • IrrigationSource: Sprinkler-Pivot
    • ArchitecturalStyle: Mountain Contemporary
    • MlsStatus: Active
    • ZoningDescription: PDU
    • Road surface type: Paved

    Price history

    DateEventPrice
    4/5/2021Sold$1,610,000+3.9%$238/sqft
    Source: Public Record Report a problem
    12/9/2020Listing removed$1,549,000$229/sqft
    Source: Coldwell Banker Residential 24 #8653111 Report a problem
    9/17/2020Listed for sale$1,549,000+3.3%$229/sqft
    Source: Coldwell Banker Residential 24 #8653111 Report a problem
    7/31/2020Listing removed$1,499,000$222/sqft
    Source: Keller Williams Realty Urban Elite #6980156 Report a problem
    6/16/2020Price change$1,499,000-3.9%$222/sqft
    Source: Keller Williams Realty Urban Elite #6980156 Report a problem
    5/22/2020Price change$1,560,000-2.5%$231/sqft
    Source: Keller Williams Realty Urban Elite #6980156 Report a problem
    4/27/2020Listed for sale$1,600,000$237/sqft
    Source: Keller Williams Realty Urban Elite #6980156 Report a problem

    Public tax history

    YearProperty taxesTax assessment
    2025$16,581 -0.8%$142,320 -2.1%
    2024$16,712 +53.9%$145,430 -1%
    2023$10,858 +3.9%$146,840 +54.3%
    2022$10,446 $95,150 -2.8%
    2021-- $97,880 +9.6%
    2020$10,311 +7.4%$89,270
    2019$9,596 -28.1%$89,270 +9.1%
    2018$13,354 +5.2%$81,820
    2017$12,690 +3.4%$81,820 +2.2%
    2016$12,277 -5.9%$80,090
    2015$13,049 +110%$80,090 +34.8%
    2014$6,213 $59,430
    2013-- $59,430 -18.1%
    2012-- $72,590
    2011-- $72,590 -18.1%
    2010-- $88,630 +6.2%
    2009$4,985 $83,490
    2008-- $83,490 -16.6%
    2007-- $100,130
    2006$11,898 +4.6%$100,130 +2.2%
    2004$11,372 -27%$97,930 +6.9%
    2003$15,570 $91,650
    2002-- $91,650 +11.6%
    2001$9,511 -1.3%$82,120 +0%
    2000$9,636 $82,115

    Find assessor info on the county website

    Neighborhood: 80108

    Nearby schools

    GreatSchools rating
    Schools provided by the listing agent
    • Elementary: Buffalo Ridge
    • Middle: Rocky Heights
    • High: Rock Canyon
    • District: Douglas RE-1

    Source: The MLS. This data may not be complete. We recommend contacting the local school district to confirm school assignments for this home.

    Get a cash offer in 3 minutes
    Find out how much your home could sell for in as little as 3 minutes with a no-obligation cash offer.
    Estimated market value
    $2,259,400
    Get a cash offer in 3 minutes
    Find out how much your home could sell for in as little as 3 minutes with a no-obligation cash offer.
    Estimated market value
    $2,259,400