63 James Habersham is a study in timeless Lowcountry architecture--where enduring craftsmanship, understated elegance, and the natural beauty of the Broad River converge. Built by the highly regarded Artisan Custom Homes in 2020, this thoughtfully designed residence offers 2,401 square feet of refined living, seamlessly blending sophisticated interiors with exceptional outdoor spaces.
Approached by a welcoming front porch finished in tabby concrete and framed by classic Savannah brick, the home immediately establishes a sense of place. Gentle side views of the Broad River and the coastal breeze set the stage for the lifestyle that unfolds within. Vaulted ceilings, rich millwork, and abundant natural light define the interiors. At the heart of the home, ..... the living room is anchored by a fireplace flanked with custom built-ins, creating an atmosphere that is both intimate and elegant. Every room has been carefully considered, balancing architectural character with modern comfort. The kitchen is designed for gathering as much as preparing, appointed with KitchenAid appliances, a wine refrigerator, designer tile backsplash, and generous workspace. Adjacent to the formal dining room, an expansive wall of glass opens to a gracious screened porch that serves as an extension of the home itself. Here, distinct spaces for dining, conversation, and quiet reflection invite lingering afternoons, while river breezes and the gentle sounds of the Lowcountry become part of everyday life. The outdoor experience continues onto a tabby patio, offering an inviting setting for evenings to experience an alfresco dinner or simply enjoying the serenity that defines Habersham. The first-floor primary suite is a private sanctuary, highlighted by vaulted ceilings, a spa-inspired bath with a curbless shower, dual vanities, custom cabinetry, a private water closet, and an expansive walk-in closet. A first-floor guest suite provides comfort and privacy for visitors. Upstairs, a third bedroom, and full bath are complemented by a versatile flex space and abundant storage, allowing the home to adapt effortlessly to changing needs, even a second primary bedroom. Completing the property is a 440-square-foot double carport with an attached storage shed, thoughtfully designed to accommodate vehicles, golf carts, and the essentials of coastal living. Life in Habersham is defined by a rare sense of community and connection to the water. Residents enjoy a resort-style pool, tennis and pickleball courts, a community dock, River Retreat, dog park, community garden, and miles of walking or biking shaded by magnificent live oaks. Just beyond, the award-winning Market District offers an exceptional collection of restaurants, a wine shop, boutique shopping, and everyday conveniences--all within an easy stroll. 63 James Habersham is more than an exceptional residence; it is an invitation to experience the Lowcountry as it was meant to be lived--graciously, effortlessly, and in harmony with its remarkable natural surroundings.
Under contract
$1,275,000
63 James Habersham, Beaufort, SC 29906
3beds
2,401sqft
Single Family Residence
Built in 2020
8,276 Square Feet Lot
$1,232,200 Zestimate®
$531/sqft
$167/mo HOA
What's special
Coastal breezeDesigner tile backsplashRich millworkWine refrigeratorGenerous workspaceVaulted ceilingsAbundant natural light
- 56 days
- 361
- 9
Zillow last checked:
Listing updated:
Listed by:
Kim Hardin 843-929-9211,
The HomesFinder Realty Group
Source: Lowcountry Regional MLS,MLS#: 197331
Facts & features
Interior
Bedrooms & bathrooms
- Bedrooms: 3
- Bathrooms: 3
- Full bathrooms: 3
Heating
- Central, Heat Pump
Cooling
- Central Air, Heat Pump
Appliances
- Included: Tankless, Dishwasher, Disposal, Dryer, Microwave, Refrigerator, Washer, Wine Cooler
Features
- Windows: Plantation Shutters
- Has basement: No
- Number of fireplaces: 1
- Fireplace features: Living Room
Interior area
- Total structure area: 2,401
- Total interior livable area: 2,401 sqft
Property
Parking
- Parking features: Oversized, Off Street, Driveway, Carport, Alley Access
Features
- Patio & porch: Patio, Screened Porch
- Pool features: Community
- Waterfront features: None
Lot
- Size: 8,276 Square Feet
Details
- Parcel number: R10002700005710000
- Zoning description: Residential
- Other equipment: Irrigation System
Construction
Type & style
- Home type: SingleFamily
- Property subtype: Single Family Residence
Materials
- Foundation: Raised
- Roof: Composition
Condition
- Year built: 2020
Utilities & green energy
- Sewer: Public Sewer
- Water: Public
Community & HOA
Community
- Features: Pickleball, Croquet, Bocce, Tennis Court(s), Garden, Dog Park, Dock, Pool, Playground, Boat Landing, Clubhouse
HOA
- Has HOA: Yes
- HOA fee: $2,000 annually
Location
- Region: Beaufort
Financial & listing details
- Price per square foot: $531/sqft
- Tax assessed value: $908,900
- Annual tax amount: $4,307
- Date on market: 7/15/2026
- Cumulative days on market: 57 days
- Listing terms: VA Loan,Cash,Conventional
Estimated market value
$1,232,200
$1.17M - $1.29M
$2,646/mo
Price history
| Date | Event | Price |
|---|---|---|
| 8/24/2026 | Contingent | $1,275,000$531/sqft |
Source:  Lowcountry Regional MLS #197331 Report a problem Lowcountry Regional MLS #197331 Report a problem | ||
| 7/15/2026 | Listed for sale | $1,275,000+1260%$531/sqft |
Source: Lowcountry Regional MLS #197331 Report a problem | ||
| 9/28/2018 | Sold | $93,750-4.8%$39/sqft |
Source: Lowcountry Regional MLS #155633 Report a problem | ||
| 8/27/2018 | Pending sale | $98,500$41/sqft |
Source: Charter One Realty #155633 Report a problem | ||
| 7/19/2018 | Price change | $98,500-0.5%$41/sqft |
Source: Charter One Realty #155633 Report a problem | ||
| 12/31/2017 | Listed for sale | $99,000$41/sqft |
Source: Keller Williams Realty #155171 Report a problem | ||
Public tax history
| Year | Property taxes | Tax assessment |
|---|---|---|
| 2025 | $4,307 | $26,920 |
| 2024 | $4,307 0% | $26,920 |
| 2023 | $4,307 +9.6% | $26,920 +15% |
| 2022 | $3,928 +1.3% | $23,410 |
| 2021 | $3,879 | $23,410 +548.5% |
| 2020 | -- | $3,610 |
| 2019 | $1,063 +5.5% | $3,610 |
| 2018 | $1,008 -7.8% | $3,610 +0.3% |
| 2017 | $1,093 | $3,600 |
| 2016 | $1,093 | $3,600 |
| 2015 | $1,093 | $3,600 |
| 2014 | $1,093 | $3,600 |
| 2013 | $1,093 | $3,600 |
| 2010 | $1,093 +1.6% | -- |
| 2009 | $1,077 +4% | -- |
| 2008 | $1,035 +4.2% | $4,200 |
| 2007 | $993 +15.4% | $4,200 |
| 2005 | $860 | $4,200 |
Find assessor info on the county website
Monthly payment
Est. payment
Payment breakdown
Explore the cost of this home by adjusting the details. Changes won't be saved.Climate risks
Neighborhood: 29906
Similar homes
- $1,399,0003 bd4 ba2.5k sqft40 River Place, Beaufort, SC 29906For Sale
 MLS ID #509947, Stacey Nunnery. REsides, Inc.
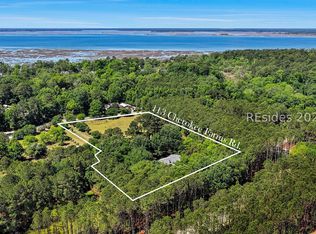
 - $1,600,0003 bd2 ba2k sqft113 Cherokee Farms Road, Beaufort, SC 29906For Sale
 MLS ID #508093, Walter (Shannon Tanner) Malphrus. REsides, Inc.
 - $1,700,0004 bd4 ba2.5k sqft8 Brighton Trace, Beaufort, SC 29906For Sale
 MLS ID #511718, Marianne Scallate. REsides, Inc.
 - $959,0003 bd2 ba1.8k sqft47 Mount Grace, Beaufort, SC 29906For Sale
 MLS ID #198001, Kim Hardin, The HomesFinder Realty Group. Lowcountry Regional MLS
