This contemporary house has so much to offer. Passive solar design. The wall of windows face the beautifully landscaped front garden to capture the heat of the sun in winter and shade the interior of the house in summer. Brand new Hardi board siding, lifetime guarantee standing seam metal roof, and all new HVAC system makes this house an exceptional value. The layout is perfect for guests or housemates. There are 2 bedroom suites complete with full bath and walk-in closets on either side of the open concept family, dining and kitchen great room. A soaring vaulted ceiling with huge beams brings so much architectural interest to the already fantastic space. Bonus loft/flex space can be used for a beautiful sun filled office, or extra bedroom. Hard wood floors throughout, large built-in open shelving in the kitchen area provides loads of extra storage. Beautiful stone retaining wall and stone patio make going out to the garden so inviting. New gravel driveway. In the heart of Shiloh.
Closed
$495,000
63 Jeffress Ave, Asheville, NC 28803
2beds
1,576sqft
Single Family Residence
Built in 2007
0.31 Acres Lot
$426,200 Zestimate®
$314/sqft
$2,154 Estimated rent
Home value
$426,200
$401,000 - $448,000
$2,154/mo
Zestimate® history
Owner options
List your home for rent
$2,154/mo
Rent Zestimate®
Find your next renter with Zillow Rental Manager. Plus, with online applications, you can quickly screen prospective tenants – for free.
$2,154/mo
Rent Zestimate®
Refinance and save
$2,933/mo
Est. payment
Refinancing to a lower rate could help reduce your monthly payments and save thousands over the life of the loan.
$2,933/mo
Est. payment
Explore your selling options
Work with a Zillow partner agent
Leverage their expertise and Zillow's premium Showcase listings to get your home seen by more buyers.
Get startedList with your own agent
Get your home in front of millions of buyers by listing it on Zillow.
Learn how to do itSell it yourself
Take full control of how buyers see your home on Zillow by listing For Sale by Owner (FSBO).
List your homeWhat's special
Stone patioBeautifully landscaped front gardenNew gravel drivewayStone retaining wallHardwood floorsSoaring vaulted ceilingLarge built-in open shelving
Zillow last checked:
Listing updated:
Listed by:
Cassee Cunningham casseecunningham@gmail.com,
5 Points Realty
Bought with:
Greg Branson
CENTURY 21 Mountain Lifestyles
Source: Canopy MLS as distributed by MLS GRID,MLS#: 4186328
Facts & features
Interior
Bedrooms & bathrooms
- Bedrooms: 2
- Bathrooms: 2
- Full bathrooms: 2
- Main level bedrooms: 2
Bedroom s
- Level: Main
Bathroom full
- Level: Main
Bathroom full
- Level: Main
Family room
- Level: Main
Kitchen
- Level: Main
Loft
- Level: Upper
Heating
- Heat Pump
Cooling
- Central Air
Appliances
- Included: Dishwasher, Dryer, Gas Cooktop, Ice Maker, Oven, Refrigerator with Ice Maker, Tankless Water Heater, Washer/Dryer
- Laundry: In Bathroom
Features
- Open Floorplan, Walk-In Closet(s)
- Flooring: Tile, Wood
- Windows: Window Treatments
- Has basement: No
Interior area
- Total structure area: 1,576
- Total interior livable area: 1,576 sqft
- Finished area above ground: 1,576
- Finished area below ground: 0
Property
Parking
- Total spaces: 2
- Parking features: Driveway
- Uncovered spaces: 2
- Details: New level and graveled driveway.
Features
- Levels: One and One Half
- Stories: 1.5
- Patio & porch: Covered, Deck
Lot
- Size: 0.31 Acres
- Dimensions: 120' x 112'
- Features: Corner Lot, Orchard(s)
Details
- Parcel number: 965702761500000
- Zoning: RS4
- Special conditions: Standard
Construction
Type & style
- Home type: SingleFamily
- Architectural style: Contemporary
- Property subtype: Single Family Residence
Materials
- Fiber Cement, Stucco
- Foundation: Crawl Space
- Roof: Metal
Condition
- New construction: No
- Year built: 2007
Utilities & green energy
- Sewer: Public Sewer
- Water: City
- Utilities for property: Cable Connected
Community & HOA
Community
- Features: Playground, Recreation Area, Street Lights
- Security: Smoke Detector(s)
- Subdivision: Shiloh
Location
- Region: Asheville
Financial & listing details
- Price per square foot: $314/sqft
- Tax assessed value: $271,900
- Date on market: 9/26/2024
- Cumulative days on market: 36 days
- Listing terms: Cash,Conventional,FHA,VA Loan
- Road surface type: Gravel, Paved
Price history
| Date | Event | Price |
|---|---|---|
| 12/10/2024 | Sold | $495,000$314/sqft |
Source:  Canopy MLS as distributed by MLS GRID #4186328 Report a problem Canopy MLS as distributed by MLS GRID #4186328 Report a problem | ||
| 9/26/2024 | Listed for sale | $495,000+160.5%$314/sqft |
Source: Canopy MLS as distributed by MLS GRID #4186328 Report a problem | ||
| 11/27/2019 | Listing removed | $1,600$1/sqft |
Source: TurboTenant Report a problem | ||
| 11/14/2019 | Listed for rent | $1,600$1/sqft |
Source: TurboTenant Report a problem | ||
| 7/22/2008 | Sold | $190,000$121/sqft |
Source: Public Record Report a problem | ||
Public tax history
| Year | Property taxes | Tax assessment |
|---|---|---|
| 2025 | -- | $271,900 |
| 2024 | $2,520 +2.9% | $271,900 |
| 2023 | $2,450 +1.1% | $271,900 |
| 2022 | $2,423 | $271,900 |
| 2021 | $2,423 +31.7% | $271,900 +41.6% |
| 2020 | $1,839 | $192,000 |
| 2019 | $1,839 | $192,000 |
| 2018 | $1,839 | $192,000 +24.8% |
| 2017 | $1,839 -1% | $153,800 |
| 2016 | $1,858 +12% | $153,800 |
| 2015 | $1,660 +1.4% | $153,800 |
| 2014 | $1,636 | $153,800 |
| 2013 | -- | $153,800 -11.6% |
| 2012 | -- | $174,000 |
| 2011 | -- | $174,000 |
| 2010 | -- | $174,000 |
| 2009 | -- | $174,000 |
Find assessor info on the county website
Neighborhood: 28803
Nearby homes
- $228,2003 bd1 ba912 sqft61 Jeffress Ave, Asheville, NC 28803Off Market
- $271,8002 bd1 ba1k sqft66 Jeffress Ave, Asheville, NC 28803Off Market

- $166,7001 bd1 ba700 sqft66 Jeffress Ave #B, Asheville, NC 28803Off Market
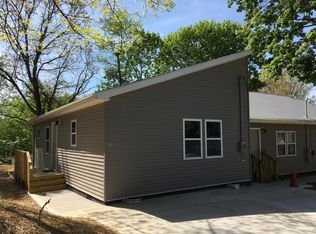
- $135,0004 bd3 ba1.4k sqft69 Jeffress Ave, Asheville, NC 28803Sold
- $298,9003 bd1 ba1k sqft60 Jeffress Ave, Asheville, NC 28803Off Market
- $--10,018.8 Square FeetTbd Jeffress Ave, Asheville, NC 28803Off Market
- $250,2003 bd1 ba800 sqft65 Hampton St, Asheville, NC 28803Off Market
- $1,9000.28 Acres53 Hampton St, Asheville, NC 28803Off Market
Nearby schools
GreatSchools rating
- 5/10William W Estes ElementaryGrades: PK-4Distance: 4.1 mi
- 9/10Valley Springs MiddleGrades: 5-8Distance: 4.4 mi
- 7/10T C Roberson HighGrades: PK,9-12Distance: 4.3 mi
Schools provided by the listing agent
- Elementary: Estes/Koontz
- Middle: Valley Springs
- High: T.C. Roberson
Source: Canopy MLS as distributed by MLS GRID. This data may not be complete. We recommend contacting the local school district to confirm school assignments for this home.
Get a cash offer in 3 minutes
Find out how much your home could sell for in as little as 3 minutes with a no-obligation cash offer.
Estimated market value
$426,200
Get a cash offer in 3 minutes
Find out how much your home could sell for in as little as 3 minutes with a no-obligation cash offer.
Estimated market value
$426,200
- North Carolina
- Buncombe County
- Asheville
- 28803
- 63 Jeffress Ave
Nearby cities
Nearby neighborhoods
Nearby zip codes
Other Asheville Topics
