Welcome home to this spacious and beautifully maintained ranch-style condo in an unbeatable Batavia location! Lovingly cared for by a long-time owner, this home offers a functional floor plan, generous room sizes, and an excellent opportunity to add your own personal style and updates over time. Featuring 2 bedrooms plus a versatile office/den that could easily function as a 3rd bedroom, 2 full baths, a dedicated laundry room, and an attached 1-car garage. The bright and inviting living room features a cozy fireplace and direct access to the private deck overlooking peaceful green space. The deck is also accessible from the spacious primary suite, creating the perfect retreat for morning coffee or relaxing evenings outdoors. The primary bedroom offers double closets along with a large ensuite bath complete with a soaking tub and separate shower. Fantastic natural light flows throughout the home, and the flexible layout provides plenty of space for everyday living, working from home, or hosting guests. Roof replaced in 2023. Enjoy a prime location within walking distance to Batavia High School, parks, and the neighborhood pond, while being just minutes from Randall Road shopping, dining, and entertainment. A rare opportunity to own a well-cared-for home in a highly desirable community!
Active
Price cut: $20K (6/27)
$305,000
63 Jericho Ln #63, Batavia, IL 60510
2beds
1,521sqft
Condominium, Single Family Residence
Built in 1990
-- sqft lot
$-- Zestimate®
$201/sqft
$315/mo HOA
What's special
Cozy fireplaceFunctional floor planDedicated laundry roomGenerous room sizes
- 46 days |
- 1,045 |
- 29 |
Zillow last checked:
Listing updated:
Listed by:
Brenda D'Amore 630-546-5442,
Keller Williams Inspire - Geneva
Source: MRED as distributed by MLS GRID,MLS#: 12662240
Loading...
Facts & features
Interior
Bedrooms & bathrooms
- Bedrooms: 2
- Bathrooms: 2
- Full bathrooms: 2
Rooms
- Room types: No additional rooms
Primary bedroom
- Features: Flooring (Carpet), Window Treatments (Blinds), Bathroom (Full)
- Level: Main
- Area: 210 Square Feet
- Dimensions: 14X15
Bedroom 2
- Features: Flooring (Carpet), Window Treatments (Blinds)
- Level: Main
- Area: 132 Square Feet
- Dimensions: 12X11
Dining room
- Features: Flooring (Wood Laminate), Window Treatments (Blinds)
- Level: Main
- Area: 154 Square Feet
- Dimensions: 14X11
Kitchen
- Features: Kitchen (Eating Area-Table Space), Flooring (Vinyl), Window Treatments (Blinds)
- Level: Main
- Area: 130 Square Feet
- Dimensions: 10X13
Laundry
- Features: Flooring (Vinyl)
- Level: Main
- Area: 56 Square Feet
- Dimensions: 7X8
Living room
- Features: Flooring (Wood Laminate), Window Treatments (Blinds)
- Level: Main
- Area: 360 Square Feet
- Dimensions: 20X18
Heating
- Natural Gas, Forced Air
Cooling
- Central Air
Appliances
- Included: Range, Microwave, Dishwasher, Refrigerator, Washer, Dryer, Disposal
- Laundry: In Unit
Features
- Cathedral Ceiling(s)
- Doors: Storm Door(s)
- Windows: Blinds
- Basement: None
- Number of fireplaces: 1
- Fireplace features: Gas Starter, Living Room
Interior area
- Total structure area: 0
- Total interior livable area: 1,521 sqft
Property
Parking
- Total spaces: 1
- Parking features: Asphalt, Garage Door Opener, Yes, Garage Owned, Attached, Garage
- Attached garage spaces: 1
- Has uncovered spaces: Yes
Accessibility
- Accessibility features: No Disability Access
Features
- Patio & porch: Deck
Lot
- Size: 7,840 Square Feet
- Features: Common Grounds, Cul-De-Sac, Mature Trees
Details
- Parcel number: 1221101044
- Special conditions: None
Construction
Type & style
- Home type: Condo
- Property subtype: Condominium, Single Family Residence
Materials
- Vinyl Siding
- Roof: Asphalt
Condition
- New construction: No
- Year built: 1990
Utilities & green energy
- Electric: Circuit Breakers
- Sewer: Public Sewer
- Water: Public
Community & HOA
Community
- Subdivision: Georgetown
HOA
- Has HOA: Yes
- Amenities included: Park
- Services included: Insurance, Exterior Maintenance, Lawn Care, Snow Removal
- HOA fee: $315 monthly
Location
- Region: Batavia
Financial & listing details
- Price per square foot: $201/sqft
- Annual tax amount: $1,895
- Date on market: 5/29/2026
- Ownership: Fee Simple w/ HO Assn.
Estimated market value
Not available
Estimated sales range
Not available
Not available
Price history
| Date | Event | Price |
|---|---|---|
| 6/27/2026 | Price change | $305,000-6.2%$201/sqft |
Source:  MRED as distributed by MLS GRID #12662240 Report a problem MRED as distributed by MLS GRID #12662240 Report a problem | ||
| 5/29/2026 | Listed for sale | $325,000$214/sqft |
Source: MRED as distributed by MLS GRID #12662240 Report a problem | ||
Public tax history
Tax history is unavailable.
Monthly payment
Est. payment
Payment breakdown
Explore the cost of this home by adjusting the details. Changes won't be saved.Climate risks
Neighborhood: 60510
Nearby schools
GreatSchools rating
- 8/10H C Storm Elementary SchoolGrades: K-5Distance: 0.6 mi
- 7/10Sam Rotolo Middle SchoolGrades: 6-8Distance: 2.6 mi
- 8/10Batavia Sr High SchoolGrades: 9-12Distance: 0.2 mi
Schools provided by the listing agent
- Elementary: H C Storm Elementary School
- Middle: Sam Rotolo Middle School Of Bat
- High: Batavia Sr High School
- District: 101
Source: MRED as distributed by MLS GRID. This data may not be complete. We recommend contacting the local school district to confirm school assignments for this home.
- $350,2002 bd-- ba1.5k sqft63 Jericho Ln, Batavia, IL 60510Off Market
- $319,1002 bd3 ba1.4k sqft65 Jericho Ln, Batavia, IL 60510Off Market

- $334,4002 bd-- ba1.2k sqft61 Jericho Ln, Batavia, IL 60510Off Market
- $347,4002 bd3 ba1.7k sqft67 Jericho Ln #7D, Batavia, IL 60510Off Market
- $317,4932 bd3 ba1.7k sqft67 Jericho Ln, Batavia, IL 60510Sold
- $330,0003 bd3 ba1.7k sqft49 Jericho Ln, Batavia, IL 60510Sold
- $355,9002 bd-- ba1.7k sqft69 Jericho Ln, Batavia, IL 60510Off Market
- $350,0002 bd3 ba1.7k sqft69 Jericho Lane, Batavia, IL 60510Off Market
A local agent can set up tours, give advice and negotiate with sellers.
Similar homes
- $300,0002 bd2 ba1.1k sqft205 Millington Way #205, Saint Charles, IL 60174New
 MLS ID #12661268, Mary Bruno, Keller Williams Inspire - Geneva. MRED as distributed by MLS GRID
 - $399,0004 bd2 ba1.8k sqft136 Hamlet St, Batavia, IL 60510Active
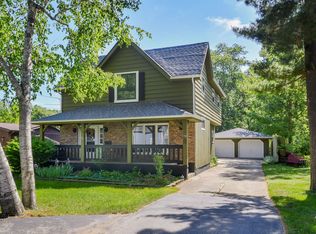 MLS ID #12688114, Dena Priser, Grand Prairie Land Company. MRED as distributed by MLS GRID
 - $294,9002 bd2 ba1.4k sqft349 Kresswood Dr #349, West Chicago, IL 60185Re-activated
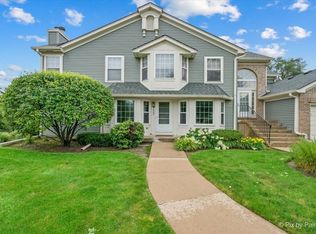 MLS ID #12696580, Ryan Carter, RE/MAX All Pro. MRED as distributed by MLS GRID
 - $299,9002 bd2 ba1.4k sqft2S761 Grove Ln, Warrenville, IL 60555Active
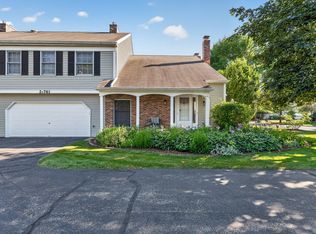 MLS ID #12698347, Kim Wirtz, ABR,CRS,e-PRO, Wirtz Real Estate Group Inc.. MRED as distributed by MLS GRID
 - $309,9004 bd2 ba1.7k sqft933 Lebanon St, Aurora, IL 60505Price ChangeMLS ID #12683648, Irina Allison, Allison Towne Realty, Inc.. MRED as distributed by MLS GRID
- $335,0002 bd4 ba1.7k sqft1221 Oakleaf Ct, Aurora, IL 60506Re-activatedMLS ID #12655827, Linda Pilmer, ABR,ABRM,CRB,CRS,GRI,SFR, Pilmer Real Estate, Inc. MRED as distributed by MLS GRID
- $294,9002 bd2 ba1.1k sqft1933 Misty Ridge Ln #0, Aurora, IL 60503ActiveMLS ID #12676145, Michael Odeh, M K LAne Realty, LLC. MRED as distributed by MLS GRID
- $389,9003 bd2 ba1.3k sqft216 Magnolia Dr, North Aurora, IL 60542Price ChangeMLS ID #12693941, Kelly Lach, HomeSmart Connect LLC. MRED as distributed by MLS GRID
- $325,0002 bd2 ba1.3k sqft2471 Wilton Ln, Aurora, IL 60502ActiveMLS ID #12673175, Chris McGary, eXp Realty. MRED as distributed by MLS GRID
- $309,9003 bd3 ba1.7k sqft864 N Shady Oaks Dr #864, Elgin, IL 60120Price ChangeMLS ID #12684508, Tim Winfrey, RE/MAX Liberty. MRED as distributed by MLS GRID
- $305,0003 bd3 ba1.5k sqft1895 Indian Hill Ln, Aurora, IL 60503ActiveMLS ID #12693859, Aleta Outerbridge, RE/MAX Professionals Select. MRED as distributed by MLS GRID
- $350,0003 bd2 ba1.2k sqft320 Barber St, West Chicago, IL 60185ActiveMLS ID #12697728, Rudy Johnson, Keller Williams Inspire. MRED as distributed by MLS GRID
- $249,9002 bd2 ba1.2k sqft383 Woodview Cir APT D, Elgin, IL 60120NewMLS ID #12702192, Rafael Villagomez, Epic Real Estate Group. MRED as distributed by MLS GRID
- $285,0002 bd3 ba1.3k sqft1375 Ridgefield Cir #1375, Carol Stream, IL 60188ActiveMLS ID #12678127, J.P. Anderson, Berkshire Hathaway HomeServices Chicago. MRED as distributed by MLS GRID
- $315,0003 bd2 ba1.4k sqft1613 Groton Ct, Wheaton, IL 60189Price ChangeMLS ID #12696433, Randy Marshall, Keller Williams Premiere Properties. MRED as distributed by MLS GRID
- $325,0002 bd3 ba1.3k sqft2572 Arcadia Cir #2572, Naperville, IL 60540ActiveMLS ID #12678969, Sandy Ledesma-Svensson, ABR,BPOR,CSC,E-PRO,GREEN,GRI,PSA, Coldwell Banker Real Estate Group. MRED as distributed by MLS GRID
- $303,0002 bd3 ba1.2k sqft121 Golfview Dr, Glendale Heights, IL 60139ActiveMLS ID #12695518, Paul Sanchez, Prenton Realty. MRED as distributed by MLS GRID
- $315,0002 bd2 ba1.5k sqft1619 Camberley Ct Unit 2, Bartlett, IL 60103ActiveMLS ID #12697844, Kevin Ramirez, The Agency X. MRED as distributed by MLS GRID
- $325,0002 bd2 ba1.2k sqft1248 Coldspring Rd, Elgin, IL 60120ActiveMLS ID #12696749, Sarah Leonard, E-PRO, Legacy Properties, A Sarah Leonard Company, LLC. MRED as distributed by MLS GRID
- $315,0003 bd2 ba1.2k sqft29W365 Thornwood Ln #365, Warrenville, IL 60555ActiveMLS ID #12684125, Rich Ayers, ABR,CRB,CRS,GRI, Ayers Realty Group. MRED as distributed by MLS GRID
