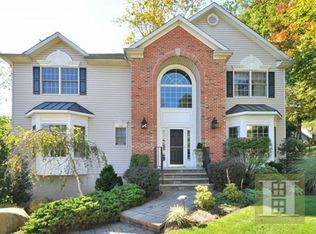
Welcome to this beautifully renovated 4-bedroom Colonial, thoughtfully designed for today's lifestyle. Move-in ready and filled with natural light, the home offers spacious living and dining areas, a stunning chef's kitchen featuring high-end finishes, custom design elements, and premium appliances, all complemented by an exceptional layout that blends comfort and sophistication. At the heart of the home is a generous family room that flows seamlessly from the kitchen, creating an inviting space for gathering and entertaining. Complete with a stylish wet bar and sliding doors that open to a private patio, this space effortlessly extends indoor living outdoors. A dedicated first-floor office provides the ideal work-from-home space, study, or flexible bonus room. Upstairs, you'll find four spacious bedrooms, including a stunning primary suite with ample closet space and a beautifully updated bath. Renovated bathrooms and thoughtful upgrades throughout enhance both style and convenience. Ideally located near schools, shopping, dining, and transportation, this turnkey home offers a rare opportunity to enjoy modern living in a highly desirable neighborhood.Chimney, flues, fireplaces & windows as is, with no known issues.
Under contract
$1,379,000
63 Jessica Way, South Orange Village Twp., NJ 07079
4beds
--sqft
Single Family Residence
Built in 1990
10,454 Square Feet Lot
$-- Zestimate®
$--/sqft
$-- HOA
What's special
- 24 days |
- 2,335 |
- 178 |
Likely to sell faster than
Zillow last checked:
Listing updated:
Listed by:
Bari Huber 973-670-8133,
Weichert Realtors,
Linda Berkowitz
Source: GSMLS,MLS#: 4034516
Facts & features
Interior
Bedrooms & bathrooms
- Bedrooms: 4
- Bathrooms: 3
- Full bathrooms: 2
- 1/2 bathrooms: 1
Bedroom 1
- Level: Second
- Area: 675
- Dimensions: 27 x 25
Bedroom 2
- Level: Second
- Area: 156
- Dimensions: 12 x 13
Bedroom 3
- Level: Second
- Area: 143
- Dimensions: 13 x 11
Bedroom 4
- Level: Second
- Area: 165
- Dimensions: 11 x 15
Primary bathroom
- Features: Soaking Tub, Stall Shower
Dining room
- Features: Formal Dining Room
- Level: First
- Area: 195
- Dimensions: 15 x 13
Family room
- Level: First
- Area: 513
- Dimensions: 19 x 27
Kitchen
- Features: Kitchen Island, Eat-in Kitchen
- Level: First
- Area: 169
- Dimensions: 13 x 13
Living room
- Level: First
- Area: 437
- Dimensions: 23 x 19
Basement
- Features: Exercise, GarEnter, RecRoom, Utility
Heating
- 2 Units, Forced Air, Zoned, Natural Gas
Cooling
- 2 Units, Zoned
Appliances
- Included: Carbon Monoxide Detector, Dishwasher, Disposal, Instant Hot Water, Microwave, Range/Oven-Gas, Refrigerator, Washer, Water Filter, Water Softener Owned, Wine Refrigerator
- Laundry: Laundry Room, Level 1
Features
- Bedroom/Office, Breakfast
- Flooring: Laminate, Wood
- Windows: Blinds, Drapes
- Basement: Yes,Finished,Full,Sump Pump
- Number of fireplaces: 2
- Fireplace features: Family Room, Gas, Living Room
Property
Parking
- Total spaces: 2
- Parking features: 2 Car Width, Enclosed, Paver Block
- Garage spaces: 2
Features
- Patio & porch: Patio
- Exterior features: Barbecue
- Has view: Yes
- View description: Skyline
Lot
- Size: 10,454 Square Feet
- Dimensions: .240 AC
- Features: Cul-De-Sac
Details
- Parcel number: 1619002010000000360000
Construction
Type & style
- Home type: SingleFamily
- Architectural style: Colonial
- Property subtype: Single Family Residence
Materials
- Stucco
- Roof: Asphalt Shingle
Condition
- Year built: 1990
- Major remodel year: 2024
Utilities & green energy
- Gas: Gas-Natural
- Sewer: Public Sewer
- Water: Public
- Utilities for property: Underground Utilities, Natural Gas Connected
Community & HOA
Community
- Security: Carbon Monoxide Detector
- Subdivision: Upper Wyoming
Location
- Region: South Orange
Financial & listing details
- Tax assessed value: $1,129,800
- Annual tax amount: $29,194
- Date on market: 6/18/2026
- Exclusions: Kitchen light fixture, drapery (rods and hardware stay)
- Ownership type: Fee Simple
Estimated market value
Not available
Estimated sales range
Not available
$6,590/mo
Price history
| Date | Event | Price |
|---|---|---|
| 6/26/2026 | Pending sale | $1,379,000 |
Source: | ||
| 6/18/2026 | Listed for sale | $1,379,000+53.4% |
Source: | ||
| 11/19/2021 | Sold | $899,000 |
Source: | ||
| 10/14/2021 | Price change | $899,000-10% |
Source: | ||
| 10/5/2021 | Listed for sale | $999,000+202.7% |
Source: | ||
| 10/5/1995 | Sold | $330,000 |
Source: Public Record Report a problem | ||
Public tax history
| Year | Property taxes | Tax assessment |
|---|---|---|
| 2025 | $29,194 +3% | $1,129,800 |
| 2024 | $28,347 -1.1% | $1,129,800 +38.3% |
| 2023 | $28,652 +3.6% | $817,000 |
| 2022 | $27,655 +3.2% | $817,000 |
| 2021 | $26,798 +2.6% | $817,000 |
| 2020 | $26,128 +278% | $817,000 |
| 2019 | $6,912 | $817,000 |
| 2018 | $6,912 -69.5% | $817,000 |
| 2017 | $22,681 +2.4% | $817,000 +37.9% |
| 2016 | $22,154 +2.1% | $592,500 |
| 2015 | $21,691 +3% | $592,500 |
| 2014 | $21,057 +2.5% | $592,500 |
| 2013 | $20,536 -1.2% | $592,500 |
| 2012 | $20,779 +4% | $592,500 -22.1% |
| 2011 | $19,988 +3.8% | $760,300 |
| 2010 | $19,251 +3.6% | $760,300 |
| 2009 | $18,589 -3.5% | $760,300 |
| 2008 | $19,270 +5.5% | $760,300 +156.9% |
| 2007 | $18,263 | $296,000 |
| 2006 | -- | $296,000 |
| 2005 | -- | $296,000 |
| 2004 | $16,458 | $296,000 |
| 2003 | -- | $296,000 |
| 2002 | -- | $296,000 |
| 2001 | -- | $296,000 |
Find assessor info on the county website
Monthly payment
Est. payment$--/mo
Payment breakdown
Explore the cost of this home by adjusting the details. Changes won't be saved.All calculations are estimates and provided by Zillow, Inc. for informational purposes only. Actual amounts may vary.
HOA fees may include property taxes on listings classified as Co-Ops. Contact the listing agent and/or owner for fee details.
Mortgage interest rates are dependent on a number of factors, including credit score, down payment, and repayment length. Interest rate data provided by Zillow Group Marketplace, Inc. as of 1/1/1970 from various mortgage lenders with which we have lead or other similar arrangements; the Estimated Payment is an average of those rates.
See how much you could borrow to make a competitive offer.
Climate risks
Neighborhood: 07079
Nearby schools
GreatSchools rating
- 8/10South Mountain AnnexGrades: K-5Distance: 1 mi
- 7/10South Orange Middle SchoolGrades: 6-8Distance: 0.9 mi
- 6/10Columbia Senior High SchoolGrades: 9-12Distance: 1.8 mi
Schools provided by the listing agent
- High: Columbia
Source: GSMLS. This data may not be complete. We recommend contacting the local school district to confirm school assignments for this home.
A local agent can set up tours, give advice and negotiate with sellers.
- New Jersey
- Essex County
- South Orange
- 07079
- 63 Jessica Way


