Skip main navigation
Sold for $169,900
  • $169,900

    63 Jury St, Highspire, PA 17034

    3beds
    1,526sqft
    Single Family Residence
    Built in 1900
    3,049 Square Feet Lot
    $174,500 Zestimate®
    $111/sqft
    $1,502 Estimated rent

    Home value

    $174,500

    $159,000 - $192,000

    $1,502/mo

    Zestimate® history
    Loading
    Loading...

    Owner options

    List your home for rent

    $1,502/mo

    Rent Zestimate®

    Find your next renter with Zillow Rental Manager. Plus, with online applications, you can quickly screen prospective tenants – for free.

    Learn more

    $1,502/mo

    Rent Zestimate®

    Refinance and save

    $1,165/mo

    Est. payment

    Refinancing to a lower rate could help reduce your monthly payments and save thousands over the life of the loan.

    See today's rates

    $1,165/mo

    Est. payment

    Explore your selling options

    Work with a Zillow partner agent

    Leverage their expertise and Zillow's premium Showcase listings to get your home seen by more buyers.

    Get started

    List with your own agent

    Get your home in front of millions of buyers by listing it on Zillow.

    Learn how to do it

    Sell it yourself

    Take full control of how buyers see your home on Zillow by listing For Sale by Owner (FSBO).

    List your home

    What's special

    New drywallFresh paintOff-street parking spotsTub showerNew lighting and mirrorFormica countertopsFront porch
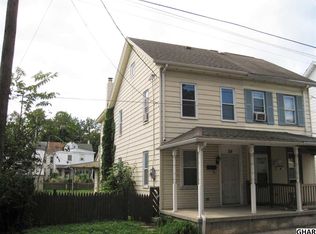
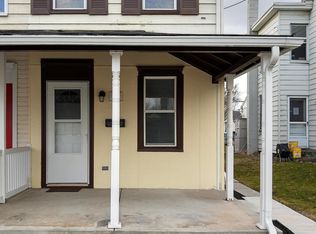
    Welcome to 63 Jury St, Highspire! This 3 bed 1 bath boasts 1,526 sq ft of refinished square feet. Walk into the open living room and notice the vinyl flooring, new drywall, fresh paint, and overhead lighting. The dining room is spacious and great for entertaining. The kitchen has stainless steel appliances, wooden cabinets, and Formica countertops. The 1st floor bathroom has an oversized vanity, tub shower, and new lighting and mirror. The back mudroom provides usable outdoor/indoor space depending on the season and the laundry hookups allow for 1st floor laundry. Upstairs you will find 2 large bedrooms and another walkthrough room with carpet, electric baseboard heat and overhead lighting. Outside, the secluded back yard leads to some off-street parking spots and the front porch has been painted. The bones are great also with new heat and vinyl windows. Do not miss your opportunity to own this affordable home in turnkey condition.

    Zillow last checked:

    Listing updated:

    Listed by:

    Parker Wolfe 717-847-2044,

    Prime Home Real Estate, LLC

    Bought with:

    Musa Mmugambi, RS339882

    CENTURY 21 Home Advisors

    Source: Bright MLS,MLS#: PADA2044728MLS Logo

    Facts & features

    Interior

    Bedrooms & bathrooms
    • Bedrooms: 3
    • Bathrooms: 1
    • Full bathrooms: 1
    • Main level bathrooms: 1
    Basement
    • Area: 0
    Heating
    • Forced Air, Baseboard, Oil, Electric
    Cooling
    • Central Air, Other
    Appliances
    • Included: Stainless Steel Appliance(s), Electric Water Heater
    Features
    • Bathroom - Tub Shower, Ceiling Fan(s), Dining Area, Floor Plan - Traditional, Kitchen - Gourmet, Recessed Lighting
    • Basement: Full,Interior Entry
    • Has fireplace: No
    Interior area
    • Total structure area: 1,526
    • Total interior livable area: 1,526 sqft
    • Finished area above ground: 1,526
    • Finished area below ground: 0

    Property

    Parking
    • Total spaces: 2
    • Parking features: Crushed Stone, On Street, Driveway
    • Uncovered spaces: 2
    Accessibility
    • Accessibility features: 2+ Access Exits
    Features
    • Levels: Two
    • Stories: 2
    • Pool features: None
    Lot
    • Size: 3,049 sqft
    Details
    • Additional structures: Above Grade, Below Grade
    • Parcel number: 300140530000000
    • Zoning: RESIDENTIAL
    • Special conditions: Standard

    Construction

    Type & style
    • Home type: SingleFamily
    • Architectural style: Traditional
    • Property subtype: Single Family Residence
    • Attached to another structure: Yes
    Materials
    • Frame
    • Foundation: Stone
    Condition
    • New construction: No
    • Year built: 1900

    Utilities & green energy

    • Sewer: Public Sewer
    • Water: Public

    Community & neighborhood

    Location
    • Region: Highspire
    • Subdivision: None Available
    • Municipality: HIGHSPIRE BORO

    Other

    Other facts
    • Listing agreement: Exclusive Right To Sell
    • Listing terms: Cash,Conventional,VA Loan
    • Ownership: Fee Simple

    Price history

    DateEventPrice
    6/13/2025Sold$169,900$111/sqft
    Source: Bright MLS #PADA2044728 Report a problem
    5/5/2025Pending sale$169,900$111/sqft
    Source: Bright MLS #PADA2044728 Report a problem
    4/25/2025Listed for sale$169,900+72.5%$111/sqft
    Source: Bright MLS #PADA2044728 Report a problem
    3/6/2025Sold$98,500+82.4%$65/sqft
    Source: Public Record Report a problem
    6/2/2023Listing removed--
    Source: Zillow Rentals Report a problem
    5/29/2023Listed for rent$1,925$1/sqft
    Source: Zillow Rentals Report a problem
    7/15/2022Sold$54,000+22.4%$35/sqft
    Source: Public Record Report a problem
    6/30/2021Sold$44,106-26.4%$29/sqft
    Source: Public Record Report a problem
    1/1/2017Listing removed$59,900$39/sqft
    Source: Coldwell Banker Residential Brokerage - Camp Hill #10288637 Report a problem
    8/3/2016Price change$59,900-7.7%$39/sqft
    Source: Coldwell Banker Residential Brokerage - Camp Hill #10288637 Report a problem
    7/5/2016Listed for sale$64,900-7.2%$43/sqft
    Source: Coldwell Banker Residential Brokerage - Camp Hill #10288637 Report a problem
    12/21/2013Listing removed$69,900$46/sqft
    Source: Coldwell Banker Select Professionals #10218700 Report a problem
    2/1/2012Listed for sale$69,900-12.5%$46/sqft
    Source: Coldwell Banker Select Professionals #10218700 Report a problem
    7/3/2011Listing removed$79,900$52/sqft
    Source: Select Professionals #10209166 Report a problem
    4/9/2011Price change$79,900-5.9%$52/sqft
    Source: Jack Gaughen Realtor, ERA - Hershey #10203954 Report a problem
    1/13/2011Price change$84,900-5.6%$56/sqft
    Source: JACK GAUGHEN ERA-GAUG1 #10203954 Report a problem
    7/25/2010Listed for sale$89,900$59/sqft
    Source: NRT Harrisburg #10197973 Report a problem

    Public tax history

    YearProperty taxesTax assessment
    2025$2,382 +5.6%$42,000
    2023$2,256 $42,000
    2022$2,256 $42,000
    2021$2,256 +61.1%$42,000
    2020$1,400 +1.5%$42,000
    2019$1,379 -44%$42,000
    2018$2,463 $42,000
    2017-- $42,000
    2016-- $42,000
    2015-- $42,000
    2014-- $42,000
    2013-- $42,000
    2012-- $42,000
    2011-- $42,000
    2010-- $42,000
    2008-- $42,000
    2007-- $42,000
    2006-- $42,000

    Find assessor info on the county website

    Neighborhood: 17034

    Nearby schools

    GreatSchools rating
    Schools provided by the listing agent
    • High: Steelton-highspire Jr-sr High School
    • District: Steelton-highspire

    Source: Bright MLS. This data may not be complete. We recommend contacting the local school district to confirm school assignments for this home.

    Get pre-qualified for a loan
    At Zillow Home Loans, we can pre-qualify you in as little as 5 minutes with no impact to your credit score.

    An equal housing lender. NMLS #10287.

    Sell for more on Zillow
    Get a Zillow Showcase℠ listing at no additional cost and you could sell for .
    $174,500
    2% more
    +$3,490
    With Zillow Showcase(estimated)
    $177,990