"Welcome to Shangri La" The Most Private lot in the woods at White Bear! This 4 bedroom, 2.5 Bath gem on 1.87 acres is surrounded by woods and wild life, privacy and seclusion at its best. 2 car attached garage, 10 car parking on the long driveway. Main floor has spacious foyer, formal dining room with Tray ceiling, crown molding and chair rail, Kitchen includes double sunk in sink, granite countertops, ceramic tile flooring, stainless appliances, and breakfast nook attached to kitchen. Large great room with gas fireplace, Master bath, and On suite is also on main floor, new screened in rear porch and deck is only 1 year old, railing materials are vinyl and decking boards are made of composite which require no maintenance. 2nd floor is 3 large bedrooms and a full bath with cat walk over looking the Great room. The basement is spacious/ finished and has a sliding door accessing the back yard. Central air, updated heating and cooling systems, water softener, 200 Amp electric service, lets not forget about the GENERAC back up generator,exterior is Vinyl Siding with Stone Facade, all dormers and windows are capped with aluminum, the ambiance of this property is apparent once you see it, come take a look it wont last very long!
Sold for $599,000
$599,000
63 Kellen Ct, Birdsboro, PA 19508
4beds
3,795sqft
Single Family Residence
Built in 2009
1.87 Acres Lot
$675,600 Zestimate®
$158/sqft
$4,211 Estimated rent
Home value
$675,600
$642,000 - $709,000
$4,211/mo
Zestimate® history
Owner options
List your home for rent
$4,211/mo
Rent Zestimate®
Find your next renter with Zillow Rental Manager. Plus, with online applications, you can quickly screen prospective tenants – for free.
$4,211/mo
Rent Zestimate®
Refinance and save
$3,960/mo
Est. payment
Refinancing to a lower rate could help reduce your monthly payments and save thousands over the life of the loan.
$3,960/mo
Est. payment
Explore your selling options
Work with a Zillow partner agent
Leverage their expertise and Zillow's premium Showcase listings to get your home seen by more buyers.
Get startedList with your own agent
Get your home in front of millions of buyers by listing it on Zillow.
Learn how to do itSell it yourself
Take full control of how buyers see your home on Zillow by listing For Sale by Owner (FSBO).
List your homeWhat's special
Gas fireplaceStone facadeMaster bathDouble sunk in sinkWild lifeLong drivewayLarge great room
Zillow last checked:
Listing updated:
Listed by:
Matthew Dolinsky 610-670-2770,
RE/MAX Of Reading
Bought with:
Donna Godfrey, RM422969
Godfrey Properties
Source: Bright MLS,MLS#: PABK2032462
Facts & features
Interior
Bedrooms & bathrooms
- Bedrooms: 4
- Bathrooms: 3
- Full bathrooms: 2
- 1/2 bathrooms: 1
- Main level bathrooms: 2
- Main level bedrooms: 1
Basement
- Area: 750
Heating
- Forced Air, Propane
Cooling
- Central Air, Gas
Appliances
- Included: Built-In Range, Dishwasher, Disposal, Range Hood, Refrigerator, Water Heater
- Laundry: Main Level
Features
- Chair Railings, Crown Molding, Eat-in Kitchen, Kitchen Island, Bathroom - Tub Shower, Walk-In Closet(s), Cathedral Ceiling(s), Dry Wall
- Flooring: Carpet, Ceramic Tile
- Windows: Bay/Bow, Double Pane Windows
- Basement: Full,Walk-Out Access
- Number of fireplaces: 1
- Fireplace features: Brick, Gas/Propane
Interior area
- Total structure area: 3,795
- Total interior livable area: 3,795 sqft
- Finished area above ground: 3,045
- Finished area below ground: 750
Property
Parking
- Total spaces: 22
- Parking features: Other, Asphalt, Driveway, Private, Attached
- Attached garage spaces: 2
- Uncovered spaces: 20
Accessibility
- Accessibility features: None
Features
- Levels: Two
- Stories: 2
- Patio & porch: Deck, Patio
- Pool features: None
- Has view: Yes
- View description: Trees/Woods
Lot
- Size: 1.87 Acres
- Features: Private, Rear Yard, Rural, Secluded, SideYard(s), Wooded, Unknown Soil Type
Details
- Additional structures: Above Grade, Below Grade
- Parcel number: 73532300620048
- Zoning: RESIDENTIAL
- Special conditions: Standard
Construction
Type & style
- Home type: SingleFamily
- Architectural style: Traditional
- Property subtype: Single Family Residence
Materials
- Vinyl Siding, Stick Built, Stone
- Foundation: Concrete Perimeter
- Roof: Architectural Shingle
Condition
- Excellent
- New construction: No
- Year built: 2009
Utilities & green energy
- Electric: 200+ Amp Service
- Sewer: On Site Septic
- Water: Well
- Utilities for property: Cable Connected, Electricity Available
Community & HOA
Community
- Subdivision: Woods At White Bear
HOA
- Has HOA: No
Location
- Region: Birdsboro
- Municipality: ROBESON TWP
Financial & listing details
- Price per square foot: $158/sqft
- Tax assessed value: $265,500
- Annual tax amount: $10,601
- Date on market: 8/7/2023
- Listing agreement: Exclusive Right To Sell
- Listing terms: Cash,Conventional,FHA,USDA Loan
- Inclusions: Stove, Fridge
- Ownership: Fee Simple
- Road surface type: Paved
Price history
| Date | Event | Price |
|---|---|---|
| 9/28/2023 | Sold | $599,000-0.2%$158/sqft |
Source:  Bright MLS #PABK2032462 Report a problem Bright MLS #PABK2032462 Report a problem | ||
| 8/22/2023 | Pending sale | $599,900$158/sqft |
Source: Bright MLS #PABK2032462 Report a problem | ||
| 8/7/2023 | Listed for sale | $599,900+50%$158/sqft |
Source: Bright MLS #PABK2032462 Report a problem | ||
| 6/19/2018 | Sold | $399,900+0.2%$105/sqft |
Source: Public Record Report a problem | ||
| 4/19/2018 | Price change | $399,000-4.8%$105/sqft |
Source: Keller Williams Realty Group #1000210598 Report a problem | ||
| 3/16/2018 | Price change | $419,000-1.4%$110/sqft |
Source: Keller Williams Realty Group #1000210598 Report a problem | ||
| 2/27/2018 | Listed for sale | $425,000+6.3%$112/sqft |
Source: Keller Williams Reading Realty #1000210598 Report a problem | ||
| 12/4/2010 | Listing removed | $399,900$105/sqft |
Source: richard a zuber realty #5744893 Report a problem | ||
| 7/24/2010 | Listed for sale | $399,900+0%$105/sqft |
Source: richard a zuber realty #5744893 Report a problem | ||
| 3/11/2009 | Sold | $399,705$105/sqft |
Source: Public Record Report a problem | ||
Public tax history
| Year | Property taxes | Tax assessment |
|---|---|---|
| 2025 | $11,247 +6.2% | $265,500 |
| 2024 | $10,592 +1.8% | $265,500 +1.9% |
| 2023 | $10,402 +2.5% | $260,500 |
| 2022 | $10,152 +3.1% | $260,500 |
| 2021 | $9,849 -1.7% | $260,500 |
| 2020 | $10,021 +0.7% | $260,500 |
| 2019 | $9,952 +0.7% | $260,500 |
| 2018 | $9,887 +2.9% | $260,500 |
| 2017 | $9,610 +271.9% | $260,500 |
| 2016 | $2,584 | $260,500 |
| 2015 | $2,584 | $260,500 |
| 2014 | -- | $260,500 |
| 2013 | -- | $260,500 |
| 2012 | -- | $260,500 |
| 2011 | -- | $260,500 |
| 2010 | -- | $260,500 +288.8% |
| 2009 | -- | $67,000 |
| 2008 | -- | $67,000 |
| 2007 | -- | $67,000 |
Find assessor info on the county website
Neighborhood: 19508
Nearby homes
- $26,000-- bd-- ba-- sqft63 Kellen Ct, Birdsboro, PA 19508Sold
- $778,8006 bd5 ba3.8k sqft15 Kellen Ct, Birdsboro, PA 19508Off Market
- $140,0001.97 Acres9 Kellen Ct, Birdsboro, PA 19508Sold
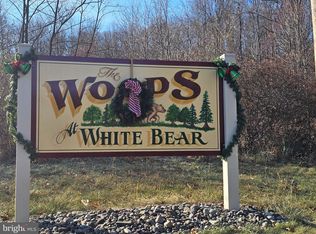
- $641,0003 bd3 ba3k sqft64 Kellen Ct, Birdsboro, PA 19508Off Market
- $678,1004 bd3 ba3.1k sqft59 Kellen Ct, Birdsboro, PA 19508Off Market
- $62,400-- bd-- ba-- sqft15 Warm Ln, Birdsboro, PA 19508Off Market
- $698,3004 bd2 ba3.2k sqft23 Kellen Ct, Birdsboro, PA 19508Off Market
- $90010.55 AcresWhite Bear Rd, Birdsboro, PA 19508Off Market
Nearby schools
GreatSchools rating
- 7/10Robeson El CenterGrades: K-4Distance: 1.1 mi
- 7/10Twin Valley Middle SchoolGrades: 5-8Distance: 4.5 mi
- 6/10Twin Valley High SchoolGrades: 9-12Distance: 4.7 mi
Schools provided by the listing agent
- District: Twin Valley
Source: Bright MLS. This data may not be complete. We recommend contacting the local school district to confirm school assignments for this home.
Get a cash offer in 3 minutes
Find out how much your home could sell for in as little as 3 minutes with a no-obligation cash offer.
Estimated market value
$675,600
Get a cash offer in 3 minutes
Find out how much your home could sell for in as little as 3 minutes with a no-obligation cash offer.
Estimated market value
$675,600
- Pennsylvania
- Berks County
- Birdsboro
- 19508
- 63 Kellen Ct
Nearby cities
Nearby zip codes
Other Birdsboro Topics
