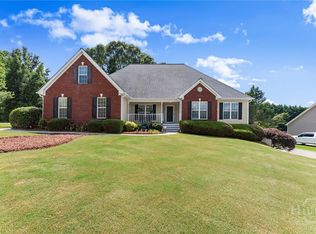
Large, open ranch in sought after subdivision of Kendall Creek Estates Home has been well taken care of by original owners just needs some cosmetic updates. Open concept living, formal den/office area. Master on main with split, double vanity and large walk in closet. Huge finished bonus room for extra bedroom if need, super sizes on secondary bedrooms! Perfect backyard, great for entertaining and play. Second driveway leads to garage door of full basement that is ready to be finished for all the extras (perfect set up for in laws, teens, beds, office, workshop, etc) the choice is yours!
Closed
$445,000
63 Kendall Creek Dr, Jefferson, GA 30549
3beds
2,722sqft
Single Family Residence, Residential
Built in 2005
1.04 Acres Lot
$450,800 Zestimate®
$163/sqft
$2,393 Estimated rent
Home value
$450,800
$428,000 - $473,000
$2,393/mo
Zestimate® history
Owner options
List your home for rent
$2,393/mo
Rent Zestimate®
Find your next renter with Zillow Rental Manager. Plus, with online applications, you can quickly screen prospective tenants – for free.
$2,393/mo
Rent Zestimate®
Refinance and save
$2,872/mo
Est. payment
Refinancing to a lower rate could help reduce your monthly payments and save thousands over the life of the loan.
$2,872/mo
Est. payment
Explore your selling options
Work with a Zillow partner agent
Leverage their expertise and Zillow's premium Showcase listings to get your home seen by more buyers.
Get startedList with your own agent
Get your home in front of millions of buyers by listing it on Zillow.
Learn how to do itSell it yourself
Take full control of how buyers see your home on Zillow by listing For Sale by Owner (FSBO).
List your homeWhat's special
Large walk in closetDouble vanityOpen ranchGarage doorExtra bedroomHuge finished bonus roomOpen concept living
Zillow last checked:
Listing updated:
Listed by:
Missy Taylor,
Your NGA Team Realty 404-886-2092
Bought with:
BRIAN POLK, 337984
Keller Williams Realty Atlanta Partners
Source: FMLS GA,MLS#: 7316019
Facts & features
Interior
Bedrooms & bathrooms
- Bedrooms: 3
- Bathrooms: 2
- Full bathrooms: 2
- Main level bathrooms: 2
- Main level bedrooms: 3
Rooms
- Room types: Basement, Bonus Room, Den, Great Room, Master Bathroom, Other
Primary bedroom
- Features: Master on Main, Oversized Master, Split Bedroom Plan
- Level: Master on Main, Oversized Master, Split Bedroom Plan
Bedroom
- Features: Master on Main, Oversized Master, Split Bedroom Plan
Primary bathroom
- Features: Double Vanity, Separate Tub/Shower, Soaking Tub
Dining room
- Features: Separate Dining Room
Kitchen
- Features: Breakfast Bar, Breakfast Room, Country Kitchen, Pantry
Heating
- Central, Electric
Cooling
- Central Air, Electric
Appliances
- Included: Dishwasher, Electric Range, Electric Water Heater, Microwave, Refrigerator
- Laundry: In Hall, Main Level
Features
- Double Vanity, Entrance Foyer, High Speed Internet, Tray Ceiling(s), Vaulted Ceiling(s), Walk-In Closet(s)
- Flooring: Carpet, Hardwood, Laminate
- Windows: Double Pane Windows, Insulated Windows, Window Treatments
- Basement: Bath/Stubbed,Daylight,Driveway Access,Full,Unfinished
- Number of fireplaces: 1
- Fireplace features: Factory Built, Family Room
- Common walls with other units/homes: No Common Walls
Interior area
- Total structure area: 2,722
- Total interior livable area: 2,722 sqft
- Finished area above ground: 0
- Finished area below ground: 0
Property
Parking
- Total spaces: 3
- Parking features: Attached, Drive Under Main Level, Garage, Kitchen Level
- Attached garage spaces: 3
Accessibility
- Accessibility features: None
Features
- Levels: One
- Stories: 1
- Patio & porch: Covered, Deck, Front Porch, Wrap Around
- Exterior features: Private Yard, No Dock
- Pool features: None
- Spa features: None
- Fencing: None
- Has view: Yes
- View description: Rural
- Waterfront features: None
- Body of water: None
Lot
- Size: 1.04 Acres
- Features: Back Yard, Level, Private
Details
- Additional structures: None
- Parcel number: 103H 002
- Other equipment: None
- Horse amenities: None
Construction
Type & style
- Home type: SingleFamily
- Architectural style: Ranch,Traditional
- Property subtype: Single Family Residence, Residential
Materials
- Brick Front, Vinyl Siding
- Foundation: Concrete Perimeter
- Roof: Composition
Condition
- Resale
- New construction: No
- Year built: 2005
Utilities & green energy
- Electric: Other
- Sewer: Septic Tank
- Water: Public
- Utilities for property: Electricity Available, Phone Available, Water Available
Green energy
- Energy efficient items: Thermostat, Windows
- Energy generation: None
Community & HOA
Community
- Features: Homeowners Assoc
- Security: Smoke Detector(s)
- Subdivision: Kendall Creek Estates
HOA
- Has HOA: Yes
- HOA fee: $100 annually
Location
- Region: Jefferson
Financial & listing details
- Price per square foot: $163/sqft
- Tax assessed value: $334,500
- Annual tax amount: $2,831
- Date on market: 12/19/2023
- Cumulative days on market: 24 days
- Ownership: Fee Simple
- Electric utility on property: Yes
- Road surface type: Asphalt
Price history
| Date | Event | Price |
|---|---|---|
| 2/13/2024 | Sold | $445,000-1.1%$163/sqft |
Source:  FMLS GA #7316019 Report a problem FMLS GA #7316019 Report a problem | ||
| 1/13/2024 | Pending sale | $450,000$165/sqft |
Source:  GAMLS #20163241 Report a problem GAMLS #20163241 Report a problem | ||
| 1/10/2024 | Price change | $450,000-5.3%$165/sqft |
Source: GAMLS #20163241 Report a problem | ||
| 12/21/2023 | Listed for sale | $475,000+107.4%$175/sqft |
Source: GAMLS #20163241 Report a problem | ||
| 9/27/2005 | Sold | $229,000$84/sqft |
Source: Public Record Report a problem | ||
Public tax history
| Year | Property taxes | Tax assessment |
|---|---|---|
| 2025 | $3,248 +31.6% | $133,800 |
| 2024 | $2,468 +1.9% | $133,800 +10.1% |
| 2023 | $2,421 +22.9% | $121,560 +19.3% |
| 2022 | $1,970 +14.5% | $101,920 +10.4% |
| 2021 | $1,720 +19.7% | $92,320 +19.3% |
| 2020 | $1,437 -1.5% | $77,360 |
| 2019 | $1,459 +7.3% | $77,360 +4.6% |
| 2018 | $1,360 +19.8% | $73,960 +11.1% |
| 2017 | $1,135 +0.9% | $66,598 |
| 2016 | $1,125 -0.9% | $66,598 |
| 2015 | $1,135 -0.5% | $66,598 +16.7% |
| 2014 | $1,141 +36.4% | $57,052 +0% |
| 2013 | $837 | $57,051 |
| 2012 | -- | -- |
| 2011 | -- | -- |
| 2010 | -- | -- |
Find assessor info on the county website
Neighborhood: 30549
Nearby homes
- $548,900-- bd3 ba3.7k sqft95 Kendall Creek Dr, Jefferson, GA 30549Off Market
- $439,9003 bd2 ba1.9k sqft27 Kendall Creek Dr, Jefferson, GA 30549Sold
- $450,700-- bd2 ba2.3k sqft76 Kendall Creek Dr, Jefferson, GA 30549Off Market
- $456,100-- bd2 ba2.3k sqft50 Kendall Creek Dr, Jefferson, GA 30549Off Market
- $445,400-- bd2 ba2.3k sqft127 Kendall Creek Dr, Jefferson, GA 30549Off Market
- $464,800-- bd2 ba2.5k sqft26 Kendall Creek Dr, Jefferson, GA 30549Off Market
- $376,000-- bd2 ba1.9k sqft6013 Old Pendergrass Rd, Jefferson, GA 30549Off Market
- $465,000-- bd2 ba2.3k sqft106 Kendall Creek Dr, Jefferson, GA 30549Off Market
Nearby schools
GreatSchools rating
- 7/10Heroes Elementary SchoolGrades: PK-5Distance: 1.3 mi
- 8/10Legacy Knoll Middle SchoolGrades: 6-8Distance: 1.3 mi
- 5/10Jackson County High SchoolGrades: 9-12Distance: 1.1 mi
Schools provided by the listing agent
- Elementary: Gum Springs
- Middle: West Jackson
- High: Jackson County
Source: FMLS GA. This data may not be complete. We recommend contacting the local school district to confirm school assignments for this home.
Get a cash offer in 3 minutes
Find out how much your home could sell for in as little as 3 minutes with a no-obligation cash offer.
Estimated market value
$450,800
Get a cash offer in 3 minutes
Find out how much your home could sell for in as little as 3 minutes with a no-obligation cash offer.
Estimated market value
$450,800
- Georgia
- Jackson County
- Jefferson
- 30549
- 63 Kendall Creek Dr
Nearby cities
Nearby zip codes
Other Jefferson Topics
