A sun-filled great room, a rare in-law unit, and a private backyard give this home warmth and flexibility. French doors connect the kitchen and dining area to the great room, where a fireplace, skylights, a wall of windows, and deck access create a natural place to gather. A 1st floor full bath adds convenience. Upstairs, the primary bedroom, a full bath, two additional bedrooms, and an office form a comfy private wing. The walkout lower level adds a family room, gym with sliders to the patio, and unfinished space. The in-law unit has separate entrance that opens to bright living/dining and kitchen space with sliders to the deck. A main-level bedroom and full bath, plus a 2nd ground-level bedroom with walk-in closet, complete the unit. Outside, a large wraparound deck leads to the patio and fenced fire-pit area, while the yard stretches toward preserved land. With Forest walking trails across the street, Lake Attitash, and I-495 nearby, the location is as convenient as it is scenic.
Sold for $870,000
$870,000
63 Kimball Rd, Amesbury, MA 01913
5beds
2,710sqft
Single Family Residence
Built in 1960
0.88 Acres Lot
$869,900 Zestimate®
$321/sqft
$5,026 Estimated rent
Home value
$869,900
$809,000 - $939,000
$5,026/mo
Zestimate® history
Owner options
List your home for rent
$5,026/mo
Rent Zestimate®
Find your next renter with Zillow Rental Manager. Plus, with online applications, you can quickly screen prospective tenants – for free.
$5,026/mo
Rent Zestimate®
Refinance and save
$5,743/mo
Est. payment
Refinancing to a lower rate could help reduce your monthly payments and save thousands over the life of the loan.
$5,743/mo
Est. payment
Explore your selling options
Work with a Zillow partner agent
Leverage their expertise and Zillow's premium Showcase listings to get your home seen by more buyers.
Get startedList with your own agent
Get your home in front of millions of buyers by listing it on Zillow.
Learn how to do itSell it yourself
Take full control of how buyers see your home on Zillow by listing For Sale by Owner (FSBO).
List your homeWhat's special
Rare in-law unitLarge wraparound deckPrivate backyardFamily roomDeck accessSun-filled great roomPrimary bedroom
Zillow last checked:
Listing updated:
Listed by:
Nekky Parkiotis 617-922-2997,
Real Broker MA, LLC 855-450-0442
Bought with:
Gesiane Soares
Century 21 North East
Source: MLS PIN,MLS#: 73528470
Facts & features
Interior
Bedrooms & bathrooms
- Bedrooms: 5
- Bathrooms: 3
- Full bathrooms: 3
Primary bedroom
- Features: Closet, Flooring - Hardwood
- Level: Second
- Area: 187
- Dimensions: 17 x 11
Bedroom 2
- Features: Closet, Flooring - Hardwood
- Level: Second
- Area: 143
- Dimensions: 13 x 11
Bedroom 3
- Features: Cedar Closet(s), Flooring - Hardwood
- Level: Second
- Area: 108
- Dimensions: 12 x 9
Bathroom 1
- Features: Bathroom - 3/4, Bathroom - With Shower Stall, Flooring - Stone/Ceramic Tile, Countertops - Stone/Granite/Solid
- Level: First
- Area: 42
- Dimensions: 7 x 6
Bathroom 2
- Features: Bathroom - Tiled With Tub & Shower, Closet - Linen, Flooring - Vinyl
- Level: Second
- Area: 56
- Dimensions: 7 x 8
Dining room
- Features: Flooring - Hardwood, Open Floorplan, Recessed Lighting
- Level: First
- Area: 253
- Dimensions: 23 x 11
Family room
- Features: Flooring - Stone/Ceramic Tile, Exterior Access
- Level: Basement
- Area: 308
- Dimensions: 22 x 14
Kitchen
- Features: Flooring - Hardwood, Balcony / Deck, Countertops - Stone/Granite/Solid, French Doors, Exterior Access, Open Floorplan, Recessed Lighting, Slider, Stainless Steel Appliances, Lighting - Sconce
- Level: Main,First
- Area: 180
- Dimensions: 15 x 12
Living room
- Features: Skylight, Cathedral Ceiling(s), Ceiling Fan(s), Flooring - Hardwood, Window(s) - Stained Glass, Balcony / Deck, French Doors, Exterior Access, Open Floorplan, Recessed Lighting
- Level: Main,First
- Area: 462
- Dimensions: 22 x 21
Office
- Features: Ceiling - Beamed, Flooring - Hardwood
- Level: Second
- Area: 108
- Dimensions: 12 x 9
Heating
- Baseboard, Electric Baseboard, Oil
Cooling
- Window Unit(s)
Appliances
- Included: Water Heater, Range, Dishwasher, Disposal, Microwave, Refrigerator, Plumbed For Ice Maker
- Laundry: Electric Dryer Hookup, Washer Hookup, In Basement
Features
- Beamed Ceilings, Recessed Lighting, Slider, Cathedral Ceiling(s), Closet, Dining Area, Open Floorplan, Walk-In Closet(s), Bathroom - With Shower Stall, Office, Exercise Room, Inlaw Apt., Bedroom, Bathroom, Wired for Sound
- Flooring: Wood, Tile, Vinyl, Laminate, Flooring - Hardwood, Flooring - Vinyl
- Doors: Insulated Doors, French Doors
- Windows: Skylight, Insulated Windows
- Basement: Partially Finished,Walk-Out Access,Interior Entry,Concrete
- Number of fireplaces: 3
- Fireplace features: Dining Room, Family Room, Living Room
Interior area
- Total structure area: 2,710
- Total interior livable area: 2,710 sqft
- Finished area above ground: 2,074
- Finished area below ground: 636
Property
Parking
- Total spaces: 8
- Parking features: Attached, Garage Door Opener, Workshop in Garage, Paved Drive, Off Street, Paved
- Attached garage spaces: 2
- Uncovered spaces: 6
Features
- Levels: Multi/Split
- Patio & porch: Deck - Composite, Patio, Enclosed
- Exterior features: Balcony / Deck, Deck - Composite, Patio, Patio - Enclosed, Rain Gutters, Storage, Fenced Yard, Garden
- Fencing: Fenced/Enclosed,Fenced
- Waterfront features: Lake/Pond, 1 to 2 Mile To Beach, Beach Ownership(Public)
- Frontage length: 150.00
Lot
- Size: 0.88 Acres
- Features: Gentle Sloping
Details
- Parcel number: 3668049
- Zoning: R40
Construction
Type & style
- Home type: SingleFamily
- Architectural style: Colonial
- Property subtype: Single Family Residence
Materials
- Frame
- Foundation: Concrete Perimeter
- Roof: Shingle
Condition
- Year built: 1960
Utilities & green energy
- Electric: 150 Amp Service
- Sewer: Public Sewer
- Water: Public
- Utilities for property: for Electric Range, for Electric Oven, for Electric Dryer, Washer Hookup, Icemaker Connection
Green energy
- Energy efficient items: Thermostat
Community & HOA
Community
- Features: Public Transportation, Shopping, Park, Walk/Jog Trails, Golf, Medical Facility, Highway Access, House of Worship, Marina, Private School, Public School
HOA
- Has HOA: No
Location
- Region: Amesbury
Financial & listing details
- Price per square foot: $321/sqft
- Tax assessed value: $754,200
- Annual tax amount: $11,539
- Date on market: 7/13/2026
- Listing terms: Contract
Price history
| Date | Event | Price |
|---|---|---|
| 7/29/2026 | Sold | $870,000+2.5%$321/sqft |
Source: MLS PIN #73528470 Report a problem | ||
| 6/20/2026 | Pending sale | $849,000$313/sqft |
Source: MLS PIN #73528470 Report a problem | ||
| 6/10/2026 | Contingent | $849,000$313/sqft |
Source: MLS PIN #73528470 Report a problem | ||
| 6/2/2026 | Listed for sale | $849,000+86.6%$313/sqft |
Source: MLS PIN #73528470 Report a problem | ||
| 8/15/2018 | Sold | $455,000+1.1%$168/sqft |
Source: EXIT Realty solds #-7215004436457650860 Report a problem | ||
| 6/27/2018 | Listed for sale | $449,990$166/sqft |
Source: Fruh Realty, LLC #72353763 Report a problem | ||
Public tax history
| Year | Property taxes | Tax assessment |
|---|---|---|
| 2025 | $11,539 +4.7% | $754,200 +7.1% |
| 2024 | $11,017 +8.6% | $704,400 +13.5% |
| 2023 | $10,144 | $620,800 |
| 2022 | $10,144 +10.8% | $620,800 +23.7% |
| 2021 | $9,156 +9.6% | $501,700 +3.2% |
| 2020 | $8,353 -1.5% | $486,200 +5.4% |
| 2019 | $8,478 +3.6% | $461,500 +7.1% |
| 2018 | $8,187 -2.6% | $431,100 +2.4% |
| 2017 | $8,403 +0.6% | $421,200 +2.2% |
| 2016 | $8,355 +1.9% | $412,000 +3.2% |
| 2015 | $8,200 +2.2% | $399,200 +4.3% |
| 2014 | $8,025 +1.9% | $382,700 -1.7% |
| 2013 | $7,877 +2.2% | $389,200 -3.4% |
| 2012 | $7,706 +1.5% | $402,800 -2% |
| 2011 | $7,589 +3.8% | $411,100 0% |
| 2010 | $7,309 +6.7% | $411,300 -0.7% |
| 2009 | $6,848 +15.9% | $414,300 +2.4% |
| 2008 | $5,906 +1.5% | $404,500 -8.5% |
| 2007 | $5,819 +0.5% | $442,200 +3.8% |
| 2006 | $5,791 +5.3% | $426,100 +10.4% |
| 2005 | $5,497 +10.5% | $386,000 +22.3% |
| 2004 | $4,974 +38.4% | $315,600 +51.1% |
| 2003 | $3,593 +1.9% | $208,900 +4.5% |
| 2002 | $3,526 +21.7% | $199,900 +23.3% |
| 2000 | $2,898 +12.7% | $162,100 +18% |
| 1997 | $2,571 | $137,400 |
Find assessor info on the county website
Neighborhood: 01913
Nearby homes
- $651,8003 bd1 ba1.6k sqft65 Kimball Rd, Amesbury, MA 01913Off Market
- $275,800-- bd-- ba-- sqft61 Kimball Rd, Amesbury, MA 01913Off Market
- $407,4002 bd3 ba1.3k sqft18 Acadia Kimball Rd UNIT 18, Amesbury, MA 01913Off Market
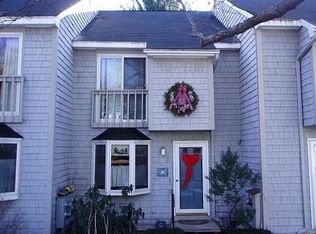
- $858,1004 bd2 ba3k sqft68 Kimball Rd, Amesbury, MA 01913Off Market
- $341,0002 bd2 ba1.3k sqft7 Acadia Kimball Rd, Amesbury, MA 01913Sold
- $375,0002 bd2 ba1k sqft13 Acadia Kimball Rd #13, Amesbury, MA 01913Sold
- $405,0002 bd2 ba1k sqft1 Acadia Kimball Rd UNIT 1, Amesbury, MA 01913Sold
- $379,0003 bd2 ba1.3k sqft9 Acadia Kimball Rd #9, Amesbury, MA 01913Sold
Nearby schools
GreatSchools rating
- 4/10Charles C Cashman ElementaryGrades: 3-5Distance: 1.1 mi
- 6/10Amesbury Middle SchoolGrades: 6-8Distance: 2 mi
- 6/10Amesbury High SchoolGrades: 9-12Distance: 1.3 mi
Get a cash offer in 3 minutes
Find out how much your home could sell for in as little as 3 minutes with a no-obligation cash offer.
Estimated market value
$869,900
Get a cash offer in 3 minutes
Find out how much your home could sell for in as little as 3 minutes with a no-obligation cash offer.
Estimated market value
$869,900
- Massachusetts
- Essex County
- Amesbury
- 01913
- 63 Kimball Rd
