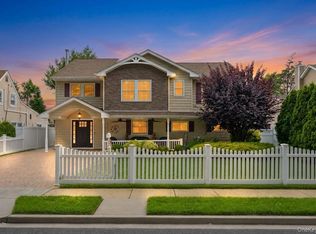
Welcome to this beautifully updated two-story Colonial in the heart of Levittown, offering the perfect blend of comfort, style, and versatility. The main residence features two spacious bedrooms, office and a bonus room, one full bathroom, multiple living areas, and an inviting layout designed for everyday living. Complementing the home is a legal two-bedroom, one-bath accessory apartment, providing exceptional flexibility for multigenerational living, guests, or rental income.
Completely remodeled in 2010, the home showcases hardwood floors, central air conditioning, vinyl siding, Energy Star appliances, and an inground sprinkler system for modern comfort and efficiency. Outdoor living is equally inviting, featuring a welcoming front porch and a spacious second-story trex deck—perfect for enjoying your morning coffee, entertaining guests, or relaxing outdoors.
Conveniently located near parks, shopping, dining, schools, and major transportation, this move-in-ready home presents a rare opportunity to own a beautifully updated property with the added value of a legal accessory apartment.
Pending
$899,999
63 Kingfisher Road, Levittown, NY 11756
4beds
2,612sqft
Single Family Residence, Residential
Built in 1950
6,000 Square Feet Lot
$-- Zestimate®
$345/sqft
$-- HOA
What's special
Bonus roomCentral air conditioningSpacious second-story trex deckTwo spacious bedroomsInground sprinkler systemEnergy star appliancesVinyl siding
- 74 days
- 124
- 0
Likely to sell faster than
Zillow last checked:
Listing updated:
Listed by:
Daniel Gale Sothebys Intl Rlty 631-288-1050,
Jennifer Tripodi 631-327-8886
Source: OneKey® MLS as distributed by MLS GRID,MLS#: 1028173
Facts & features
Interior
Bedrooms & bathrooms
- Bedrooms: 4
- Bathrooms: 2
- Full bathrooms: 2
Primary bedroom
- Level: Second
Heating
- Oil
Cooling
- Central Air
Appliances
- Included: Oven
- Laundry: Inside
Features
- First Floor Bedroom
- Flooring: Hardwood
- Attic: Full
- Number of fireplaces: 1
Interior area
- Total structure area: 2,612
- Total interior livable area: 2,612 sqft
Video & virtual tour
Property
Parking
- Parking features: Driveway
- Has uncovered spaces: Yes
Features
- Levels: Three Or More
Lot
- Size: 6,000 Square Feet
Details
- Parcel number: 2089452600000080
- Special conditions: None
Construction
Type & style
- Home type: SingleFamily
- Architectural style: Colonial
- Property subtype: Single Family Residence, Residential
Materials
- Vinyl Siding
Condition
- Actual
- Year built: 1950
Utilities & green energy
- Sewer: Public Sewer
- Water: Public
- Utilities for property: Electricity Connected
Community & HOA
HOA
- Has HOA: No
Location
- Region: Levittown
Financial & listing details
- Price per square foot: $345/sqft
- Tax assessed value: $498
- Annual tax amount: $16,724
- Date on market: 7/20/2026
- Cumulative days on market: 74 days
- Listing agreement: Exclusive Right To Sell
- Electric utility on property: Yes
Estimated market value
Not available
Estimated sales range
Not available
Not available
Price history
| Date | Event | Price |
|---|---|---|
| 8/5/2026 | Pending sale | $899,999$345/sqft |
Source:  OneKey® MLS as distributed by MLS GRID #1028173 Report a problem OneKey® MLS as distributed by MLS GRID #1028173 Report a problem | ||
| 7/20/2026 | Listed for sale | $899,999$345/sqft |
Source: OneKey® MLS as distributed by MLS GRID #1028173 Report a problem | ||
| 5/2/2018 | Listing removed | $2,300$1/sqft |
Source: Coldwell Banker Residential Brokerage - East Hills Regional Office #3024159 Report a problem | ||
| 4/26/2018 | Listed for rent | $2,300+7%$1/sqft |
Source: Coldwell Banker Residential #3024159 Report a problem | ||
| 6/1/2016 | Listing removed | $2,150+7.5%$1/sqft |
Source: Coldwell Banker Residential Brokerage - East Hills Regional Office #2853310 Report a problem | ||
| 12/3/2015 | Listing removed | $2,000$1/sqft |
Source: Coldwell Banker Residential Brokerage - East Hills Regional Office #2811703 Report a problem | ||
| 11/20/2015 | Listed for rent | $2,000$1/sqft |
Source: Coldwell Banker Residential #2811703 Report a problem | ||
Public tax history
| Year | Property taxes | Tax assessment |
|---|---|---|
| 2024 | -- | $480 -3.6% |
| 2023 | -- | $498 |
| 2022 | -- | $498 |
| 2021 | $14,251 +26.4% | -- |
| 2020 | $11,272 +14.9% | $708 |
| 2019 | $9,810 | $708 |
| 2018 | $9,810 -13.1% | $708 |
| 2017 | $11,296 +1.2% | $708 -4.1% |
| 2016 | $11,166 +223% | $738 |
| 2015 | $3,457 -13.6% | $738 -20.6% |
| 2013 | $4,001 +1.1% | $929 |
| 2012 | $3,958 -45.5% | $929 +5.6% |
| 2011 | $7,266 +1.7% | $880 -6.4% |
| 2010 | $7,148 | $940 -20.7% |
| 2009 | -- | $1,185 +5.2% |
| 2008 | -- | $1,126 +3.2% |
| 2006 | -- | $1,091 -35.6% |
| 2005 | -- | $1,693 -42.8% |
| 2004 | -- | $2,958 |
| 2003 | -- | $2,958 -48.1% |
| 2002 | -- | $5,700 |
| 2001 | -- | $5,700 |
| 2000 | -- | $5,700 |
Find assessor info on the county website
Monthly payment
Climate risks
Neighborhood: 11756
Nearby schools
Schools provided by the listing agent
- Elementary: Northside School
- Middle: Wisdom Lane Middle School
- High: Division Avenue Senior High School
Source: OneKey® MLS as distributed by MLS GRID. This data may not be complete. We recommend contacting the local school district to confirm school assignments for this home.

Similar homes
- $899,8885 bd3 ba1.9k sqft119 Periwinkle Road, Levittown, NY 11756For Sale

 MLS ID #1050956, Joseph Casale SFR, Listing by: Signature Premier Properties. OneKey® MLS as distributed by MLS GRID
 - $1,049,9995 bd2 ba2.5k sqft41 Miller Place, Levittown, NY 11756For Sale
 MLS ID #1033911, Jaswinder Singh, Listing by: BH&G R E Realty Connect. OneKey® MLS as distributed by MLS GRID
 - $899,0004 bd4 ba3k sqft1 Greentree Circle, Westbury, NY 11590For Sale
 MLS ID #1048748, John McSherry, Listing by: Douglas Elliman Real Estate. OneKey® MLS as distributed by MLS GRID
 - $945,0004 bd3 ba2.3k sqft62 Linden Boulevard, Hicksville, NY 11801For Sale
 MLS ID #1024759, Robert R. Guarino, Listing by: NY Space Finders Inc. OneKey® MLS as distributed by MLS GRID
 - $899,0004 bd2 ba1.6k sqft2484 Kayron Lane, North Bellmore, NY 11710For SaleMLS ID #1047028, Anne M. Cunningham, Listing by: Coldwell Banker American Homes. OneKey® MLS as distributed by MLS GRID
- $799,0004 bd2 ba2.1k sqft3591 Fiddler Lane, Bethpage, NY 11714For SaleMLS ID #1014209, Gagandeep S. Manuja, Listing by: BH&G R E Realty Connect. OneKey® MLS as distributed by MLS GRID
- $1,000,0004 bd3 ba2k sqft16 Salem Road, Hicksville, NY 11801For SaleMLS ID #1048114, Karen L. Roth, Listing by: RE/MAX Integrity Leaders. OneKey® MLS as distributed by MLS GRID
- $859,9994 bd2 ba1.6k sqft1 Debora Drive, Plainview, NY 11803For SaleMLS ID #1041569, Anthony Kim, Listing by: EXP Realty. OneKey® MLS as distributed by MLS GRID
- $1,099,0005 bd3 ba2k sqft109 Gordon Avenue, Westbury, NY 11590For SaleMLS ID #1050577, Wendy L. Liotti, Listing by: Signature Premier Properties. OneKey® MLS as distributed by MLS GRID
- $899,9904 bd3 ba1.8k sqft8 Curlew Place, Massapequa, NY 11758For SaleMLS ID #1047091, Jay Nociforo CBR, Listing by: EXIT Realty Premier. OneKey® MLS as distributed by MLS GRID
- $985,0004 bd3 ba1.7k sqft2664 Grayson Drive, East Meadow, NY 11554For SaleMLS ID #1046626, Petrit, Listing by: EXIT Realty Private Client. OneKey® MLS as distributed by MLS GRID
- $799,0005 bd2 ba1.8k sqft64 Bridle Lane, Hicksville, NY 11801For SaleMLS ID #1034110, Michael J. Fink CBR, Listing by: BERKSHIRE HATHAWAY. OneKey® MLS as distributed by MLS GRID
- $825,0003 bd2 ba1.5k sqft1262 Barberry Road, Wantagh, NY 11793For SaleMLS ID #1047102, Justin Braithwaite, Listing by: Braithwaite Realty LLC. OneKey® MLS as distributed by MLS GRID
- $923,0005 bd2 ba2.3k sqft120 N 10th Street, New Hyde Park, NY 11040For SaleMLS ID #1019666, Johnson John, Listing by: North Star Home Services Inc. OneKey® MLS as distributed by MLS GRID
- $1,142,8884 bd3 ba2.3k sqft48 Meadow Lane, Hicksville, NY 11801For SaleMLS ID #1020492, Christine Tatem, Listing by: Universal Realty LI. OneKey® MLS as distributed by MLS GRID
- $815,0003 bd2 ba1.6k sqft4044 Meadow Lane, Seaford, NY 11783For SaleMLS ID #1049559, Chiarina Loverde, Listing by: HomeSmart Premier Living Rlty. OneKey® MLS as distributed by MLS GRID
- $729,9994 bd2 ba1.6k sqft177 Toronto Avenue, Massapequa, NY 11758For SaleMLS ID #1047510, Stephen Zappalla, Listing by: Keller Williams Realty Elite. OneKey® MLS as distributed by MLS GRID
- $949,9994 bd4 ba2k sqft711 Koelbel Court, Baldwin, NY 11510For SaleMLS ID #1050230, Stephen Zappalla, Listing by: Keller Williams Realty Elite. OneKey® MLS as distributed by MLS GRID
- $888,0004 bd2 ba1.9k sqft67 Cedar Place, Floral Park, NY 11001For SaleMLS ID #1028614, Sandi M. Polinsky CBR, Listing by: Goldilocks Real Estate. OneKey® MLS as distributed by MLS GRID
- $849,9995 bd3 ba2.2k sqft16 Wendy Lane, East Northport, NY 11731For SaleMLS ID #1048838, Lisa Albinowski CBR SRES SRS, Listing by: Signature Premier Properties. OneKey® MLS as distributed by MLS GRID
