This is a fabulous opportunity to own a unique log style residence located in a quiet neighborhood in the Town of Aurora just north of the Village of East Aurora. Having a somewhat open floorplan, the 1st floor features a large living room with vaulted ceilings & a wonderful WBFPLC that flows into the spacious kitchen with ample cabinetry & stone tops which in turn flows it the dining area that looks out over the yard. At this level you will also find the spacious primary bedroom suite, the laundry area & a half bath. The second floor has a large open area/loft, a full bath, a walk-through room (ideal space for a home office or study area), three more bedrooms and a bonus room. The full bsmt has interior access as well as exterior access via bulkhead doors. There is also an oversized 2 car attached garage. ~!~ At this time this property does not have a driveway and the septic system partially sits on a neighboring property. The owner is in the process of negotiating construction of a new driveway. Buyer takes subject to current ingress and egress. Buyer is expected to assume and finalize negotiations with the Town of Aurora with respect to the necessary permissions.
Closed
$251,000
63 Kirkwood Dr, East Aurora, NY 14052
4beds
2,102sqft
Single Family Residence
Built in 1993
0.55 Acres Lot
$571,100 Zestimate®
$119/sqft
$3,301 Estimated rent
Home value
$571,100
$514,000 - $628,000
$3,301/mo
Zestimate® history
Owner options
List your home for rent
$3,301/mo
Rent Zestimate®
Find your next renter with Zillow Rental Manager. Plus, with online applications, you can quickly screen prospective tenants – for free.
$3,301/mo
Rent Zestimate®
Refinance and save
$1,751/mo
Est. payment
Refinancing to a lower rate could help reduce your monthly payments and save thousands over the life of the loan.
$1,751/mo
Est. payment
Explore your selling options
Work with a Zillow partner agent
Leverage their expertise and Zillow's premium Showcase listings to get your home seen by more buyers.
Get startedList with your own agent
Get your home in front of millions of buyers by listing it on Zillow.
Learn how to do itSell it yourself
Take full control of how buyers see your home on Zillow by listing For Sale by Owner (FSBO).
List your homeWhat's special
Zillow last checked:
Listing updated:
Listed by:
Frank Zellner 716-553-4753,
HUNT Real Estate Corporation,
George G Correa 716-553-4753,
HUNT Real Estate Corporation
Bought with:
Benjamin Lindberg, 10401380314
HUNT Real Estate Corporation
Source: NYSAMLSs,MLS#: B1616029 Originating MLS: Buffalo
Originating MLS: BuffaloFacts & features
Interior
Bedrooms & bathrooms
- Bedrooms: 4
- Bathrooms: 3
- Full bathrooms: 2
- 1/2 bathrooms: 1
- Main level bathrooms: 2
- Main level bedrooms: 1
Bedroom 1
- Level: First
- Dimensions: 21.00 x 15.00
Bedroom 2
- Level: Second
- Dimensions: 14.00 x 13.00
Bedroom 3
- Level: Second
- Dimensions: 14.00 x 12.00
Bedroom 4
- Level: Second
- Dimensions: 12.00 x 9.00
Dining room
- Level: First
- Dimensions: 19.00 x 11.00
Kitchen
- Level: First
- Dimensions: 23.00 x 13.00
Laundry
- Level: First
- Dimensions: 13.00 x 7.00
Living room
- Level: First
- Dimensions: 22.00 x 15.00
Loft
- Level: Second
- Dimensions: 25.00 x 13.00
Other
- Level: Second
- Dimensions: 0.00 x 0.00
Other
- Level: Second
- Dimensions: 14.00 x 9.00
Heating
- Gas, Other, See Remarks, Baseboard, Hot Water
Cooling
- Other, See Remarks
Appliances
- Included: Built-In Range, Built-In Oven, Electric Oven, Electric Range, Gas Water Heater, Microwave, See Remarks
- Laundry: Accessible Utilities or Laundry, Main Level
Features
- Cedar Closet(s), Ceiling Fan(s), Cathedral Ceiling(s), Separate/Formal Dining Room, Separate/Formal Living Room, Other, See Remarks, Skylights, Natural Woodwork, Loft, Bath in Primary Bedroom, Main Level Primary, Primary Suite
- Flooring: Carpet, Hardwood, Other, See Remarks, Tile, Varies
- Windows: Skylight(s)
- Basement: Exterior Entry,Full,Walk-Up Access,Sump Pump
- Number of fireplaces: 1
Interior area
- Total structure area: 2,102
- Total interior livable area: 2,102 sqft
Property
Parking
- Total spaces: 2
- Parking features: Attached, Garage, No Driveway
- Attached garage spaces: 2
Accessibility
- Accessibility features: Other
Features
- Patio & porch: Covered, Patio, Porch
- Exterior features: Patio, See Remarks
Lot
- Size: 0.55 Acres
- Dimensions: 15 x 270
- Features: Flag Lot, Residential Lot, Wooded
Details
- Parcel number: 1424891641600004041200
- Special conditions: Real Estate Owned,Trust
Construction
Type & style
- Home type: SingleFamily
- Architectural style: Log Home,Two Story
- Property subtype: Single Family Residence
Materials
- Attic/Crawl Hatchway(s) Insulated, Log, Other, See Remarks, Copper Plumbing
- Foundation: Poured
- Roof: Asphalt,Shingle
Condition
- Resale
- Year built: 1993
Utilities & green energy
- Electric: Circuit Breakers
- Sewer: Other, Septic Tank, See Remarks
- Water: Connected, Public
- Utilities for property: Electricity Connected, Water Connected
Community & HOA
Location
- Region: East Aurora
Financial & listing details
- Price per square foot: $119/sqft
- Tax assessed value: $116,300
- Annual tax amount: $9,095
- Date on market: 6/23/2025
- Cumulative days on market: 2 days
- Listing terms: Cash
Price history
| Date | Event | Price |
|---|---|---|
| 3/23/2026 | Listing removed | $3,800$2/sqft |
Source: Zillow Rentals Report a problem | ||
| 2/20/2026 | Listed for rent | $3,800$2/sqft |
Source: Zillow Rentals Report a problem | ||
| 8/5/2025 | Sold | $251,000$119/sqft |
Source:  NYSAMLSs #B1616029 Report a problem NYSAMLSs #B1616029 Report a problem | ||
Public tax history
| Year | Property taxes | Tax assessment |
|---|---|---|
| 2025 | -- | $116,300 |
| 2024 | -- | $116,300 |
| 2023 | -- | $116,300 |
| 2022 | -- | $116,300 |
| 2021 | -- | $116,300 |
| 2020 | -- | $116,300 |
| 2019 | -- | $116,300 |
| 2018 | -- | $116,300 |
| 2017 | $6,642 +147% | $116,300 |
| 2016 | $2,689 | $116,300 |
| 2015 | -- | $116,300 |
| 2014 | -- | $116,300 |
| 2013 | -- | $116,300 |
| 2012 | -- | $116,300 |
| 2011 | -- | $116,300 |
| 2010 | -- | $116,300 |
| 2009 | -- | $116,300 |
| 2008 | -- | $116,300 |
| 2007 | -- | $116,300 |
| 2006 | -- | $116,300 |
| 2005 | -- | $116,300 |
| 2004 | -- | $116,300 |
| 2003 | -- | $116,300 |
| 2002 | -- | $116,300 |
| 2001 | -- | $116,300 |
| 2000 | -- | $116,300 |
Find assessor info on the county website
Neighborhood: Billington Heights
Nearby homes
- $557,4003 bd3 ba2.2k sqft262 Maple Rd, East Aurora, NY 14052Off Market
- $631,2004 bd3 ba2.4k sqft65 Kirkwood Dr, East Aurora, NY 14052Off Market
- $648,2003 bd3 ba2.4k sqft70 Kirkwood Dr, East Aurora, NY 14052Off Market
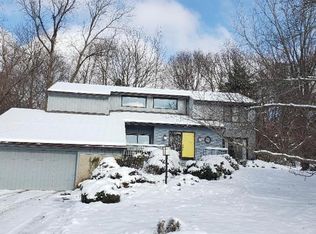
- $588,8004 bd2 ba1.9k sqft75 Kirkwood Dr, East Aurora, NY 14052Off Market
- $1,773,9007 bd5 ba4.7k sqft276 Maple Rd, East Aurora, NY 14052Off Market
- $519,9003 bd2 ba2k sqft48 Ruskin Ct, East Aurora, NY 14052Off Market
- $623,5004 bd3 ba2.5k sqft42 Ruskin Ct, East Aurora, NY 14052Off Market
- $796,3004 bd3 ba2.3k sqft70 Ruskin Rd, East Aurora, NY 14052Off Market
Nearby schools
GreatSchools rating
- 9/10East Aurora Middle SchoolGrades: 5-9Distance: 0.5 mi
- 10/10East Aurora High SchoolGrades: 9-12Distance: 2.9 mi
- 5/10Parkdale Elementary SchoolGrades: PK-4Distance: 0.7 mi
Schools provided by the listing agent
- District: East Aurora
Source: NYSAMLSs. This data may not be complete. We recommend contacting the local school district to confirm school assignments for this home.
Sell for more on Zillow
Get a Zillow Showcase℠ listing at no additional cost and you could sell for .
$571,100
2% more
+$11,422
With Zillow Showcase(estimated)
$582,522
Sell for more on Zillow
Get a Zillow Showcase℠ listing at no additional cost and you could sell for .
$571,100
2% more
+$11,422
With Zillow Showcase(estimated)
$582,522
- New York
- Erie County
- East Aurora
- 14052
- Billington Heights
- 63 Kirkwood Dr
