Skip main navigation
Off market
  • $1,566,600

    63 Knollwood Cir, Simi Valley, CA 93065

    5beds
    3,180sqft
    SingleFamily
    Built in 1998
    0.33 Acres Lot
    $1,566,600 Zestimate®
    $493/sqft
    $7,768 Estimated rent

    Home value

    $1,566,600

    $1.47M - $1.68M

    $7,768/mo

    Zestimate® history
    Loading
    Loading...

    Owner options

    List your home for rent

    $7,768/mo

    Rent Zestimate®

    Find your next renter with Zillow Rental Manager. Plus, with online applications, you can quickly screen prospective tenants – for free.

    Learn more

    $7,768/mo

    Rent Zestimate®

    Refinance and save

    $10,065/mo

    Est. payment

    Refinancing to a lower rate could help reduce your monthly payments and save thousands over the life of the loan.

    See today's rates

    $10,065/mo

    Est. payment

    Explore your selling options

    Work with a Zillow partner agent

    Leverage their expertise and Zillow's premium Showcase listings to get your home seen by more buyers.

    Get started

    List with your own agent

    Get your home in front of millions of buyers by listing it on Zillow.

    Learn how to do it

    Sell it yourself

    Take full control of how buyers see your home on Zillow by listing For Sale by Owner (FSBO).

    List your home

    What's special

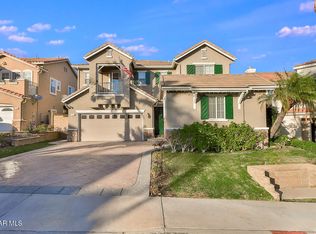
    First time on market, this very private two story home is located on a Cul del Sac within the guard gated community of Long Canyon in Wood Ranch. This large lot is unique to the development as it backs up to the Santa Monica Conservancy and affords views of the mountains from multiple directions. The yard holds many mature trees including various fruit trees and is surrounded by tall hedges allowing for complete privacy with much sun and shade throughout. Custom beach entry salt water pool and jacuzzi, large flat grass areas, built in Lynx BBQ with seating, upper stone patio and much more make this yard a dream come true. The house holds 5 Bedrooms, 4.5 bathrooms. Opening the front door affords a view of the brand new wide plank hardwood flooring throughout the first floor. The large windows of the two-story ceiling Formal Living Room allow a great amount of natural light when desired. Solar remote controlled blinds allow easy closing when the sun gets too bright or additional privacy is wanted. Custom faux paint and wainscoting in the dining room allow both formal and casual dining. Family room and kitchen have plenty of windows letting in sunlight and spectacular views of the beautiful backyard. Familyroom has built-in bookcases, a media niche and a fireplace. Built-in drawers under the stone hearth afford a great place for kid's toys or additional storage. Kitchen is bright and inviting with granite counters and stumbled stone backsplash. Lots of white cabinets, double-ovens, conversion microwave oven, 5 burner cooktop, island, and built-in wine fridge. Breakfast nook has sliding glass doors making easy access to the backyard. The 5th Bedroom, located downstairs, is ensuite with a separate glass slider making for easy access to outside. In addition the Foyer holds a powder room with Kohler pedestal sink and toilet, and under-stairs a deep walk-in closet/storage area. Newly carpeted stairs lead to the hardwood landing and up to the open hardwood hallway. Off to the right, the large Master Suite's double-doors open to a sitting area and charming bay window, a walk-out balcony to enjoy beautiful views and a separate hallway to 2 closets. The Masterbath features an oversized shower, separate 6 ft jacuzzi tub and dual sinks with full mirrors. Upstairs are 3 additional bedrooms, two which share a Jack & Jill bathroom. The 4th bedroom opens to a step-up study with built-in book cases and also has a walk-out balcony and en-suite bathroom. Second-floor laundry is a welcome convenience with a sink and lots of cabinet storage. Many additional upgrades throughout the house - Crown molding, 5 inch baseboards, Electro static vents for HVAC system, Hardwired RING system with flood lights, Hardwired security system (including 3 heat sensors), new filter and salt system for pool and spa and more. HOA has 4 pools, Park, Fitness Center and Clubhouse.....MUST SEE to APPRECIATE - ONE OF A KIND

    This property is off market, which means it's not currently listed for sale or rent on Zillow. This may be different from what's available on other websites or public sources.
    Facts & features

    Interior

    Bedrooms & bathrooms
    • Bedrooms: 5
    • Bathrooms: 5
    • Full bathrooms: 4
    • 1/2 bathrooms: 1
    Features
    • Built-Ins, Two Story Ceilings, High Ceilings (9 Ft+), Storage Space, Wainscotting, Pull Down Attic Stairs
    • Has fireplace: Yes
    • Fireplace features: Raised Hearth
    Interior area
    • Total interior livable area: 3,180 sqft

    Property

    Parking
    • Total spaces: 3
    • Parking features: Garage - Attached
    Features
    • Entry location: Main Level
    • Fencing: Wire Fence
    Lot
    • Size: 0.33 Acres
    Details
    • Parcel number: 5960192055

    Construction

    Type & style
    • Home type: SingleFamily
    Condition
    • Year built: 1998

    Utilities & green energy

    • Sewer: Public Sewer

    Community & HOA

    HOA
    • Has HOA: Yes
    • Amenities included: Club House, Fitness Center, Greenbelt/Park, Gated Community
    • HOA fee: $195 monthly
    Location
    • Region: Simi Valley

    Financial & listing details

    • Price per square foot: $493/sqft
    • Tax assessed value: $1,304,330
    • Annual tax amount: $15,072

    Price history

    DateEventPrice
    4/30/2021Sold$1,205,000+0.4%$379/sqft
    Source: CSMAOR #221001895 Report a problem
    4/13/2021Pending sale$1,199,999+135.5%$377/sqft
    Source: CSMAOR #221001895 Report a problem
    1/7/1999Sold$509,500$160/sqft
    Source: Public Record Report a problem

    Public tax history

    YearProperty taxesTax assessment
    2025$15,072 +8%$1,304,330 +2%
    2024$13,953 $1,278,755 +2%
    2023$13,953 -0.1%$1,253,682 +2%
    2022$13,969 +51.6%$1,229,100 +59%
    2021$9,212 +2.8%$773,040 +1%
    2020$8,964 +4.7%$765,115 +2%
    2019$8,560 +0.6%$750,113 +2%
    2018$8,506 +2.1%$735,405 +2%
    2017$8,331 +4.6%$720,987 +2%
    2016$7,963 +2%$706,851 +1.5%
    2015$7,811 +1.2%$696,236 +2%
    2014$7,717 $682,600 +0.5%
    2013-- $679,518 +2%
    2012-- $666,195 +2%
    2011-- $653,133 +0.5%
    2009-- $649,795 +4%
    2007-- $624,564 +2%
    2006-- $612,319 +2%
    2005-- $600,314 +3.9%
    2003-- $577,760 +2%
    2002-- $566,432 +2%
    2001$5,954 +1.6%$555,327 +2%
    2000$5,859 $544,439
    Find assessor info on the county website

    Neighborhood: 93065

    Nearby schools

    GreatSchools rating
    Schools provided by the listing agent
    • Elementary: Wood Ranch
    • High: Royal

    Source: The MLS. This data may not be complete. We recommend contacting the local school district to confirm school assignments for this home.

    Get a cash offer in 3 minutes
    Find out how much your home could sell for in as little as 3 minutes with a no-obligation cash offer.
    Estimated market value
    $1,566,600
    Get a cash offer in 3 minutes
    Find out how much your home could sell for in as little as 3 minutes with a no-obligation cash offer.
    Estimated market value
    $1,566,600