Skip main navigation
Active
  • Listed by: Heigis Real Estate LLC. • Donna L Gerry
    $624,000

    63 Lake Shore Drive, Barnstead, NH 03225

    2beds
    766sqft
    : 
    Loading
    Get pre-qualified
    Ranch
    Built in 1960
    0.38 Acres Lot
    $361,300 Zestimate®
    $815/sqft
    $-- HOA

    What's special

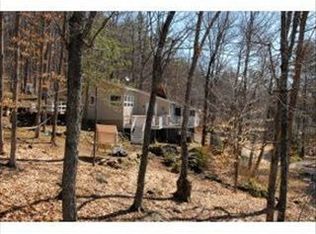
    Open houses Saturday, July 11 & Sunday, July 12th 10 -12! Fish all day. Float all afternoon. Fall in love by sunset! Welcome to your Suncook Lake dream! This could be the perfect seasonal paradise or year-round simple living, either way, this is the one. This remarkably maintained 2-bedroom ranch style house welcomes you with warm knotty pine walls & beautiful pine flooring throughout, wrapping every room in that cozy lake cottage feel that can't be replicated. The big work is already done! Extensive upgrades include a new drilled well, whole house water filtration system, on-demand Rinnai tankless water heater, new roof, new gutters, new windows, fully insulated & spray foamed floors & foundation, whole house generator, and stunning new patio & stonework , A true turn-key property! A monitor heater & pellet stove keep you cozy year-round, and the detached 2-car garage offers future expansion, storage & guest bunking potential. As a private community member, enjoy access to THREE shared beaches & docks on beautiful Suncook Lake! One of the beaches right across the street, just steps to the lake. Swim, boat, fish, float & make memories that last a lifetime. Opportunities like this don't come along often. When they do, you don't wait!
    7 days
    |
    588
    |
    30
    |

    Zillow last checked:

    Listing updated:

    Listed by:

    Donna L Gerry,

    Heigis Real Estate LLC. 603-817-5605

    Source: PrimeMLS,MLS#: 5098087MLS Logo

    Loading...

      Facts & features

      Interior

      Bedrooms & bathrooms
      • Bedrooms: 2
      • Bathrooms: 1
      • 3/4 bathrooms: 1
      Heating
      • Propane, Pellet Stove, Wall Units
      Cooling
      • None
      Appliances
      • Included: Dryer, Refrigerator, Washer, Electric Stove, Instant Hot Water
      • Laundry: Laundry Hook-ups
      Features
      • Natural Light, Natural Woodwork
      • Flooring: Softwood, Wood
      • Windows: Window Treatments
      • Has basement: No
      • Number of fireplaces: 1
      • Fireplace features: 1 Fireplace
      • Furnished: Yes
      Interior area
      • Total structure area: 766
      • Total interior livable area: 766 sqft
      • Finished area above ground: 766
      • Finished area below ground: 0
      Video & virtual tour

      Property

      Parking
      • Total spaces: 2
      • Parking features: Paved, Auto Open, Storage Above, Driveway, Off Street, Parking Spaces 1 - 10, Detached
      • Garage spaces: 2
      • Has uncovered spaces: Yes
      Accessibility
      • Accessibility features: 1st Floor 3/4 Bathroom
      Features
      • Levels: One
      • Stories: 1
      • Patio & porch: Covered Porch, Enclosed Porch
      • Exterior features: Boat Slip/Dock, Day Dock, Garden, ROW to Water, Storage
      • Has view: Yes
      • View description: Water, Lake
      • Has water view: Yes
      • Water view: Water,Lake
      • Waterfront features: Beach Access, Lake Access
      • Body of water: Suncook Lake
      • Frontage length: Road frontage: 110
      Lot
      • Size: 0.38 Acres
      • Features: Country Setting, Landscaped
      Details
      • Parcel number: BRNDM00031L000007S000000
      • Zoning description: 1F Res WTR ACS
      • Other equipment: Standby Generator

      Construction

      Type & style
      • Home type: SingleFamily
      • Architectural style: Cottage/Camp,Ranch
      • Property subtype: Ranch
      Materials
      • Vinyl Siding
      • Foundation: Pier/Column, Pillar/Post/Pier, Skirted
      • Roof: Asphalt Shingle
      Condition
      • New construction: No
      • Year built: 1960

      Utilities & green energy

      • Electric: 100 Amp Service, Circuit Breakers
      • Sewer: 1250 Gallon, Leach Field, Private Sewer, Septic Design Available, Septic Tank
      • Utilities for property: Cable Available, Propane

      Community & HOA

      HOA
      • Amenities included: Beach Access, Boat Slip/Dock, Day Dock
      • Additional fee info: Fee: $537
      Location
      • Region: Center Barnstead

      Financial & listing details

      • Price per square foot: $815/sqft
      • Tax assessed value: $269,700
      • Annual tax amount: $4,626
      • Date on market: 7/3/2026
      • Road surface type: Gravel

        Estimated market value

        $361,300

        $336,000 - $383,000

        $2,356/mo

        Price history

        DateEventPrice
        7/7/2026Listed for sale$624,000+278.2%$815/sqft
        Source: PrimeMLS #5098087 Report a problem
        3/24/2021Listing removed--
        Source: Owner Report a problem
        6/15/2015Sold$165,000+27%$215/sqft
        Source: Public Record Report a problem
        10/5/2012Sold$129,900$170/sqft
        Source: Public Record Report a problem
        7/2/2012Listed for sale$129,900$170/sqft
        Source: Owner Report a problem

        Public tax history

        YearProperty taxesTax assessment
        2024$4,399 +13.7%$269,700
        2023$3,870 +19.4%$269,700 +79.8%
        2022$3,240 -1.6%$150,000
        2021$3,294 -4.9%$150,000
        2020$3,465 +1.2%$150,000
        2019$3,425 +2.6%$150,000
        2018$3,338 -6.4%$150,000 +21.6%
        2017$3,566 +6.1%$123,400 +0.1%
        2016$3,360 +3.8%$123,300 +3.4%
        2015$3,236 $119,200
        Find assessor info on the county website

        Monthly payment

        Est. payment

        Payment breakdown

        Explore the cost of this home by adjusting the details. Changes won't be saved.
        All calculations are estimates and provided by Zillow, Inc. for informational purposes only. Actual amounts may vary.
        HOA fees may include property taxes on listings classified as Co-Ops. Contact the listing agent and/or owner for fee details.
        Mortgage interest rates are dependent on a number of factors, including credit score, down payment, and repayment length. Interest rate data provided by Zillow Group Marketplace, Inc. as of 1/1/1970 from various mortgage lenders with which we have lead or other similar arrangements; the Estimated Payment is an average of those rates.
        See how much you could borrow to make a competitive offer.

        Climate risks

        Neighborhood: 03225

        Getting around

        0 / 100
        Car-Dependent

        Nearby schools

        GreatSchools rating
        Schools provided by the listing agent
        • Elementary: Barnstead Elementary School
        • District: Barnstead Sch District SAU #86

        Source: PrimeMLS. This data may not be complete. We recommend contacting the local school district to confirm school assignments for this home.

        A local agent can set up tours, give advice and negotiate with sellers.

        A local lender can help you make sure your offer is ready when you are.

        Browse local experts

        Similar homes