Enjoy serene lake views, resort-style amenities, and a truly move-in-ready townhome in one of Durham's most desirable communities. Fresh flooring, new paint, and an updated kitchen make the home feel modern and inviting. A soaring 2-story foyer flows into the spacious living room with gas fireplace and a flexible loft—ideal for a home office, workout space, or cozy retreat. Start your mornings with a lakeside stroll just steps from your front door, or head across the street to Piney Woods Park for premier pickleball courts and a dog park. Community amenities include a sparkling pool, clubhouse, and fitness center, with unbeatable proximity to Southpoint Mall, UNC, Duke, and RTP. All appliances convey, making this home move-in-ready from day one. Plus, a transferable home warranty.
Sold for $340,000
$340,000
63 Lake Village Dr, Durham, NC 27713
2beds
1,459sqft
Townhouse, Residential
Built in 1996
2,178 Square Feet Lot
$339,900 Zestimate®
$233/sqft
$1,968 Estimated rent
Home value
$339,900
$323,000 - $357,000
$1,968/mo
Zestimate® history
Owner options
List your home for rent
$1,968/mo
Rent Zestimate®
Find your next renter with Zillow Rental Manager. Plus, with online applications, you can quickly screen prospective tenants – for free.
$1,968/mo
Rent Zestimate®
Refinance and save
$2,123/mo
Est. payment
Refinancing to a lower rate could help reduce your monthly payments and save thousands over the life of the loan.
$2,123/mo
Est. payment
Explore your selling options
Work with a Zillow partner agent
Leverage their expertise and Zillow's premium Showcase listings to get your home seen by more buyers.
Get startedList with your own agent
Get your home in front of millions of buyers by listing it on Zillow.
Learn how to do itSell it yourself
Take full control of how buyers see your home on Zillow by listing For Sale by Owner (FSBO).
List your homeWhat's special
Gas fireplaceFlexible loftSerene lake viewsNew paintAll appliances conveyFresh flooringUpdated kitchen
Zillow last checked:
Listing updated:
Listed by:
Dona Aguayo 919-641-5819,
Keller Williams Elite Realty
Bought with:
Rebecca S Ives, 252941
Inhabit Real Estate
Source: Doorify MLS,MLS#: 10142474
Facts & features
Interior
Bedrooms & bathrooms
- Bedrooms: 2
- Bathrooms: 3
- Full bathrooms: 2
- 1/2 bathrooms: 1
Heating
- Central, Forced Air, Natural Gas
Cooling
- Central Air
Appliances
- Included: Dishwasher, Free-Standing Electric Oven, Gas Water Heater, Microwave, Water Heater
- Laundry: Laundry Room, Main Level
Features
- Bathtub/Shower Combination, Cathedral Ceiling(s), Ceiling Fan(s), Double Vanity, Granite Counters, Living/Dining Room Combination, Smooth Ceilings
- Flooring: Carpet, Vinyl, Wood
- Number of fireplaces: 1
- Fireplace features: Gas, Living Room
- Common walls with other units/homes: 2+ Common Walls
Interior area
- Total structure area: 1,459
- Total interior livable area: 1,459 sqft
- Finished area above ground: 1,459
- Finished area below ground: 0
Property
Parking
- Total spaces: 2
- Parking features: Attached, Driveway, Garage, Garage Door Opener, Garage Faces Front, On Street
- Attached garage spaces: 1
- Uncovered spaces: 2
Accessibility
- Accessibility features: Common Area
Features
- Levels: Two
- Stories: 2
- Patio & porch: Patio, Porch
- Pool features: Association, Community
- Spa features: None
- Has view: Yes
Lot
- Size: 2,178 Square Feet
- Features: Back Yard, Landscaped, Near Public Transit
Details
- Parcel number: 149418
- Zoning: PDR
- Special conditions: Standard
Construction
Type & style
- Home type: Townhouse
- Architectural style: Transitional
- Property subtype: Townhouse, Residential
- Attached to another structure: Yes
Materials
- Vinyl Siding
- Foundation: Slab
- Roof: Shingle
Condition
- New construction: No
- Year built: 1996
Utilities & green energy
- Sewer: Public Sewer
- Water: Public
- Utilities for property: Cable Available, Electricity Connected, Natural Gas Connected, Phone Available, Sewer Connected, Water Connected
Community & HOA
Community
- Features: Clubhouse, Curbs, Fishing, Fitness Center, Lake, Playground, Pool, Sidewalks
- Subdivision: Woodlake
HOA
- Has HOA: Yes
- Amenities included: Clubhouse, Jogging Path, Landscaping, Maintenance Grounds, Maintenance Structure, Management, Meeting Room, Playground, Pond Year Round, Pool, Roof Deck, Trail(s)
- Services included: Maintenance Grounds, Maintenance Structure, Road Maintenance, Storm Water Maintenance
- HOA fee: $41 monthly
- Additional fee info: Second HOA Fee $282 Monthly
Location
- Region: Durham
Financial & listing details
- Price per square foot: $233/sqft
- Tax assessed value: $356,031
- Annual tax amount: $3,529
- Date on market: 1/21/2026
- Road surface type: Asphalt
Price history
| Date | Event | Price |
|---|---|---|
| 4/24/2026 | Sold | $340,000-2.9%$233/sqft |
Source:  Doorify MLS #10142474 Report a problem Doorify MLS #10142474 Report a problem | ||
| 3/10/2026 | Pending sale | $350,000$240/sqft |
Source: Doorify MLS #10142474 Report a problem | ||
| 1/21/2026 | Listed for sale | $350,000$240/sqft |
Source: Doorify MLS #10142474 Report a problem | ||
| 12/2/2025 | Listing removed | $350,000$240/sqft |
Source: Doorify MLS #10121092 Report a problem | ||
| 10/27/2025 | Price change | $350,000-2.5%$240/sqft |
Source: Doorify MLS #10121092 Report a problem | ||
| 9/26/2025 | Price change | $359,000-1.6%$246/sqft |
Source: Doorify MLS #10121092 Report a problem | ||
| 9/11/2025 | Listed for sale | $365,000+69.8%$250/sqft |
Source: Doorify MLS #10121092 Report a problem | ||
| 6/13/2018 | Sold | $215,000+4.9%$147/sqft |
Source: Doorify MLS #2189371 Report a problem | ||
| 5/11/2018 | Pending sale | $205,000$141/sqft |
Source: Berkshire Hathaway HomeServices Carolinas Realty #2189371 Report a problem | ||
| 5/9/2018 | Listed for sale | $205,000+46.4%$141/sqft |
Source: Berkshire Hathaway HomeServices YSU #2189371 Report a problem | ||
| 8/17/1999 | Sold | $140,000+4.1%$96/sqft |
Source: Public Record Report a problem | ||
| 11/2/1998 | Sold | $134,500$92/sqft |
Source: Public Record Report a problem | ||
Public tax history
| Year | Property taxes | Tax assessment |
|---|---|---|
| 2025 | $3,529 +25.9% | $356,031 +77.1% |
| 2024 | $2,804 +6.5% | $201,014 |
| 2023 | $2,633 +2.3% | $201,014 |
| 2022 | $2,573 +0.5% | $201,014 |
| 2021 | $2,561 +2.4% | $201,014 |
| 2020 | $2,500 | $201,014 |
| 2019 | $2,500 | $201,014 +17.8% |
| 2018 | $2,500 +8.9% | $170,585 |
| 2017 | $2,297 +3.5% | $170,585 -2.1% |
| 2016 | $2,219 | $174,333 -2.8% |
| 2015 | $2,219 -10.6% | $179,442 |
| 2014 | $2,484 | $179,442 |
| 2013 | -- | $179,442 |
| 2012 | -- | $179,442 |
| 2011 | $2,339 +0.4% | $179,442 |
| 2010 | $2,329 +4% | $179,442 |
| 2009 | $2,240 | $179,442 |
| 2008 | $2,240 +8.7% | $179,442 +23% |
| 2007 | $2,060 +1.4% | $145,902 |
| 2006 | $2,031 | $145,902 |
| 2005 | $2,031 +1.4% | $145,902 |
| 2004 | $2,003 | $145,902 |
| 2003 | -- | $145,902 |
| 2002 | $1,843 +10.2% | $145,902 +41.3% |
| 2000 | $1,673 | $103,270 |
Find assessor info on the county website
Neighborhood: Woodlake
Nearby homes
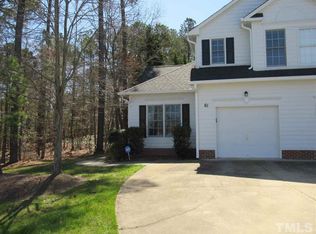
- $355,2003 bd3 ba1.5k sqft61 Lake Village Dr, Durham, NC 27713Off Market
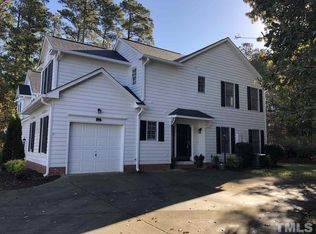
- $393,5003 bd3 ba1.6k sqft65 Lake Village Dr, Durham, NC 27713Off Market
- $366,0003 bd3 ba1.6k sqft59 Lake Village Dr, Durham, NC 27713Off Market
- $375,0003 bd3 ba1.6k sqft64 Lake Village Dr, Durham, NC 27713Sold
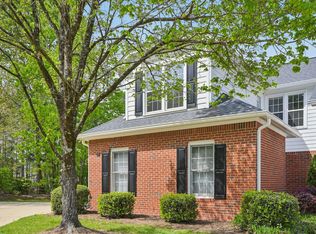
- $325,2002 bd3 ba1.4k sqft57 Lake Village Dr, Durham, NC 27713Off Market
- $7,712-- bd-- ba-- sqft351 E Woodcroft Pkwy, Durham, NC 27713Off Market
- $339,0002 bd3 ba1.4k sqft62 Lake Village Dr, Durham, NC 27713For Sale
- $295,8002 bd2 ba-- sqft62 Lake Village Dr #TOWNS, Durham, NC 27713Off Market
Nearby schools
GreatSchools rating
- 6/10Pearsontown ElementaryGrades: PK-5Distance: 1.3 mi
- 2/10Lowe's Grove MiddleGrades: 6-8Distance: 2 mi
- 2/10Hillside HighGrades: 9-12Distance: 2.8 mi
Schools provided by the listing agent
- Elementary: Durham - Pearsontown
- Middle: Durham - Lowes Grove
- High: Durham - Hillside
Source: Doorify MLS. This data may not be complete. We recommend contacting the local school district to confirm school assignments for this home.
Get a cash offer in 3 minutes
Find out how much your home could sell for in as little as 3 minutes with a no-obligation cash offer.
Estimated market value
$339,900
Get a cash offer in 3 minutes
Find out how much your home could sell for in as little as 3 minutes with a no-obligation cash offer.
Estimated market value
$339,900
- North Carolina
- Durham County
- Durham
- 27713
- Woodlake
- 63 Lake Village Dr
Nearby cities
Nearby neighborhoods
Nearby zip codes
Other Durham Topics
