Skip main navigation
Sold for $594,500
  • $594,500

    63 Lakeview Dr, Oxford, MI 48370

    3beds
    2,180sqft
    Single Family Residence
    Built in 1972
    0.83 Acres Lot
    $610,900 Zestimate®
    $273/sqft
    $2,926 Estimated rent

    Home value

    $610,900

    $568,000 - $654,000

    $2,926/mo

    Zestimate® history
    Loading
    Loading...

    Owner options

    List your home for rent

    $2,926/mo

    Rent Zestimate®

    Find your next renter with Zillow Rental Manager. Plus, with online applications, you can quickly screen prospective tenants – for free.

    Learn more

    $2,926/mo

    Rent Zestimate®

    Refinance and save

    $3,929/mo

    Est. payment

    Refinancing to a lower rate could help reduce your monthly payments and save thousands over the life of the loan.

    See today's rates

    $3,929/mo

    Est. payment

    Explore your selling options

    Work with a Zillow partner agent

    Leverage their expertise and Zillow's premium Showcase listings to get your home seen by more buyers.

    Get started

    List with your own agent

    Get your home in front of millions of buyers by listing it on Zillow.

    Learn how to do it

    Sell it yourself

    Take full control of how buyers see your home on Zillow by listing For Sale by Owner (FSBO).

    List your home

    What's special

    Waterfront paradiseAll-sport lakefront livingOpen floor planWalkout lower levelSerene and tranquil viewsGlass tile backsplash
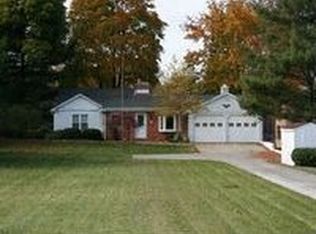
    Escape to your own waterfront paradise on beautiful Indian Lake! This stunning property offers All-Sport lakefront living on nearly 1 acre of land and 88 feet of water frontage. Half of the lake borders Bald Mountain State Park which allows for serene and tranquil views along with all sport lake activities. Inside, this 3-bedroom, 2-bath home features an open floor plan, a wood stove in Family room which can be converted back to a fireplace if preferred, glass tile backsplash, all kitchen appliances are included, along with the washer and dryer. A walkout lower level, 2 separate attached garages are a unique feature of this home. Enter into the Entry level or the lower level depending on which garage you choose. Optional subdivision beach, a few houses down along the lake shore and boat launch access for $75 a year. Whether you're sipping coffee on the deck, enjoying water activities right from your backyard, or simply soaking in the peaceful surroundings, this home is designed for those who love the best of both worlds when it comes to lake living.

    Zillow last checked:

    Listing updated:

    Listed by:

    Paula Alliston 248-877-5770,

    Berkshire Hathaway HomeServices Kee Realty Oxford,

    Elaine Alliston 248-821-4694,

    Berkshire Hathaway HomeServices Kee Realty Oxford

    Bought with:

    Adriane Dundon, 6501383741

    The Agency Hall & Hunter

    Meredith R Colburn, 6501264181

    The Agency Hall & Hunter

    Source: Realcomp II,MLS#: 20251003372MLS Logo

    Facts & features

    Interior

    Bedrooms & bathrooms
    • Bedrooms: 3
    • Bathrooms: 2
    • Full bathrooms: 2
    Primary bedroom
    • Level: Entry
    • Area: 196
    • Dimensions: 14 X 14
    Bedroom
    • Level: Entry
    • Area: 154
    • Dimensions: 14 X 11
    Bedroom
    • Level: Entry
    • Area: 121
    • Dimensions: 11 X 11
    Other
    • Level: Entry
    Other
    • Level: Entry
    Family room
    • Level: Entry
    • Area: 192
    • Dimensions: 16 X 12
    Other
    • Level: Entry
    • Area: 144
    • Dimensions: 16 X 9
    Kitchen
    • Level: Entry
    • Area: 144
    • Dimensions: 12 X 12
    Heating
    • Baseboard, Hot Water, Natural Gas
    Cooling
    • Central Air
    Appliances
    • Included: Built In Electric Oven, Down Draft, Dishwasher, Disposal, Double Oven, Dryer, Free Standing Refrigerator, Gas Cooktop, Self Cleaning Oven, Vented Exhaust Fan, Washer, Water Softener Owned
    • Laundry: Electric Dryer Hookup, Gas Dryer Hookup, Washer Hookup
    Features
    • Programmable Thermostat
    • Basement: Finished,Walk Out Access
    • Has fireplace: No
    • Fireplace features: Wood Burning Stove
    Interior area
    • Total interior livable area: 2,180 sqft
    • Finished area above ground: 1,730
    • Finished area below ground: 450

    Property

    Parking
    • Parking features: Threeand Half Car Garage, Attached, Direct Access, Driveway, Garage Door Opener
    • Has attached garage: Yes
    Features
    • Levels: One
    • Stories: 1
    • Entry location: GroundLevel
    • Patio & porch: Deck
    • Exterior features: Awnings, Lighting
    • Pool features: None
    • On waterfront: Yes
    • Waterfront features: All Sports Lake, Beach Access, Direct Water Frontage, Dock Facilities, Waterfront
    • Body of water: Indian Lake
    Lot
    • Size: 0.83 Acres
    • Dimensions: 88 x 446
    Details
    • Parcel number: 1006202004
    • Special conditions: Short Sale No,Standard

    Construction

    Type & style
    • Home type: SingleFamily
    • Architectural style: Ranch
    • Property subtype: Single Family Residence
    Materials
    • Asphalt, Brick
    • Foundation: Basement, Block, Crawl Space
    • Roof: Asphalt
    Condition
    • New construction: No
    • Year built: 1972

    Utilities & green energy

    • Sewer: Septic Tank
    • Water: Well
    • Utilities for property: Underground Utilities

    Community & HOA

    Community
    • Subdivision: GRAMPIAN HEIGHTSNO 1- OAK TOWNSHIP
    HOA
    • Has HOA: Yes
    • Services included: Other
    • HOA fee: $75 annually
    Location
    • Region: Oxford

    Financial & listing details

    • Price per square foot: $273/sqft
    • Tax assessed value: $157,590
    • Annual tax amount: $4,797
    • Date on market: 5/30/2025
    • Cumulative days on market: 8 days
    • Listing agreement: Exclusive Right To Sell
    • Listing terms: Cash,Conventional

    Price history

    DateEventPrice
    6/26/2025Sold$594,500-0.1%$273/sqft
    Source: Realcomp II #20251003372 Report a problem
    6/7/2025Pending sale$595,000$273/sqft
    Source: Realcomp II #20251003372 Report a problem
    5/30/2025Listed for sale$595,000+75%$273/sqft
    Source: Realcomp II #20251003372 Report a problem
    9/12/2005Sold$340,000+36%$156/sqft
    Source: MiRealSource #796654 Report a problem
    8/6/1997Sold$250,000$115/sqft
    Source: Public Record Report a problem

    Public tax history

    YearProperty taxesTax assessment
    2024$4,914 +2.8%$214,470 +3.1%
    2023$4,778 +6.4%$208,050 +8.1%
    2022$4,489 +0.8%$192,520 +2.8%
    2021$4,453 $187,240 +5.9%
    2020-- $176,790 +5.4%
    2019$8,718 +107.1%$167,800 -0.6%
    2018$4,210 +0.2%$168,870 +2.2%
    2017$4,204 $165,180 +0.9%
    2016$4,204 $163,730 +6%
    2015-- $154,470 +6%
    2014-- $145,700 +24.7%
    2011-- $116,820 -0.7%
    2010$3,730 -20.2%$117,650 -25.1%
    2009$4,674 $157,020
    Find assessor info on the county website

    Neighborhood: 48370

    Nearby schools

    GreatSchools rating
    Get a cash offer in 3 minutes
    Find out how much your home could sell for in as little as 3 minutes with a no-obligation cash offer.
    Estimated market value
    $610,900
    Get a cash offer in 3 minutes
    Find out how much your home could sell for in as little as 3 minutes with a no-obligation cash offer.
    Estimated market value
    $610,900