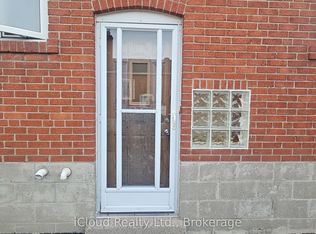
Very Spacious 2-Storey 4x bed, 4x bath home located In A Quiet Family-Friendly Neighbourhood. Bright And Functional Layout Featuring Skylight And Open Concept Living And Dining Areas Filled With Natural Light. Solarium with access to storage area. Modern Kitchen With Ample Cabinet Space. Sun-Filled Solarium Offers Additional Living Space Perfect For Relaxation Or Home Office.Generously Sized Bedrooms Ideal For Families. Potentially 3x additional bedrooms in basements. 4x parking spaces. Located Within The Highly Ranked A.Y. Jackson Secondary School District. Conveniently Close To Hwy 401/404, TTC, Seneca College, Banks, Supermarkets, Shopping Centres And Restaurants. A Perfect Home For Comfortable Family Living.
House for rent
C$3,800/moFees may apply
63 Lehar Cres, Toronto, ON M2H 1J4
6beds
Price may not include required fees and charges. Learn more|
Singlefamily
Available now
Air conditioner, central air
Ensuite laundry
4 Attached garage spaces parking
Central, forced air, natural gas
What's special
Bright and functional layout
- 6 days |
- -- |
- -- |
Zillow last checked:
Listing updated:
Travel times

Let’s turn your rent into credit progress
Build credit history with every on-time payment and get credit for the payment you’re already making.
Facts & features
Interior
Bedrooms & bathrooms
- Bedrooms: 6
- Bathrooms: 4
- Full bathrooms: 4
Heating
- Central, Forced Air, Natural Gas
Cooling
- Air Conditioner, Central Air
Appliances
- Laundry: Ensuite
Features
- Contact manager
- Has basement: Yes
- Has fireplace: Yes
Property
Parking
- Total spaces: 4
- Parking features: Attached, Garage, Private
- Has attached garage: Yes
- Details: Contact manager
Features
- Stories: 2
- Exterior features: Basement
- Pool features: Contact manager
Lot
- Features: Private
Details
- Additional structures: Garage(s)
Construction
Type & style
- Home type: SingleFamily
- Property subtype: SingleFamily
Materials
- Roof: Asphalt Shingle
Community & HOA
Location
- Region: Toronto
Financial & listing details
- Lease term: Contact For Details
Nearby apartments for rent


Price history
Price history is unavailable.
Neighborhood: Hillcrest Village
Nearby schools
GreatSchools rating
No schools nearby
We couldn't find any schools near this home.