This exceptional brick great room ranch in prestigious Whitmoor Country Club features well-proportioned rooms with distinctive design elements & updates throughout. Impressive front porch entrance with leaded glass door leads to gracious foyer, private study, formal dining room and stunning great room with wet bar & floor-to-ceiling brick fireplace flanked by full-height windows that offer perfect views of the 4th hole on the North course. The custom-designed kitchen features 42” oak cabinetry, granite countertops, premium stainless steel appliances & 7’ center island. The adjoining breakfast room with a convenient planning center opens to a light-filled sun porch providing a relaxing retreat. The coffered primary bedroom suite with wide bay window, spacious walk-in closet & vaulted bath with jetted tub plus 2 generous-sized additional bedrooms and hall full bath complete the main floor living quarters. Broad atrium staircase accesses Lower Level entertainment space with expansive recreation room, gathering bar, office with built-in work center & full bath. Situated on a premium cul-de-sac lot with parklike backyard with mature trees & patio. Enjoy a sought-after golf community lifestyle with access to clubhouse, pool, tennis courts, fitness center and a 36-hole championship golf course just a short walk or cart ride away
Active
Listed by: Coldwell Banker Realty - Gundaker • Teddy J Johnlikes • 314-452-1885
$749,000
63 Leinster Hill Ln, Weldon Spring, MO 63304
3beds
3,209sqft
Single Family Residence
Built in 1988
0.55 Acres Lot
$-- Zestimate®
$233/sqft
$80/mo HOA
What's special
Broad atrium staircaseGranite countertopsPrivate studyPremium stainless steel appliancesCustom-designed kitchenGracious foyerPremium cul-de-sac lot
- 2 days |
- 925 |
- 31 |
Zillow last checked:
Listing updated:
Listed by:
Teddy J Johnlikes 314-452-1885,
Coldwell Banker Realty - Gundaker,
Mary Beth Benes 314-707-7761,
Coldwell Banker Realty - Gundaker
Source: MARIS,MLS#: 26036842 Originating MLS: St. Louis Association of REALTORS
Originating MLS: St. Louis Association of REALTORSFacts & features
Interior
Bedrooms & bathrooms
- Bedrooms: 3
- Bathrooms: 4
- Full bathrooms: 3
- 1/2 bathrooms: 1
- Main level bathrooms: 3
- Main level bedrooms: 3
Primary bedroom
- Features: Floor Covering: Carpeting
- Level: Main
- Area: 306
- Dimensions: 18x17
Bedroom 2
- Features: Floor Covering: Carpeting
- Level: Main
- Area: 143
- Dimensions: 13x11
Bedroom 3
- Features: Floor Covering: Wood Veneer
- Level: Main
- Area: 156
- Dimensions: 13x12
Breakfast room
- Features: Floor Covering: Luxury Vinyl Plank
- Level: Main
- Area: 168
- Dimensions: 14x12
Den
- Features: Floor Covering: Carpeting
- Level: Main
- Area: 180
- Dimensions: 15x12
Dining room
- Features: Floor Covering: Luxury Vinyl Plank
- Level: Main
- Area: 154
- Dimensions: 14x11
Great room
- Features: Floor Covering: Luxury Vinyl Plank
- Level: Main
- Area: 306
- Dimensions: 18x17
Kitchen
- Features: Floor Covering: Luxury Vinyl Plank
- Level: Main
- Area: 182
- Dimensions: 14x13
Laundry
- Features: Floor Covering: Vinyl
- Level: Main
- Area: 90
- Dimensions: 10x9
Office
- Features: Floor Covering: Carpeting
- Level: Basement
- Area: 140
- Dimensions: 14x10
Other
- Features: Floor Covering: Ceramic Tile
- Level: Basement
- Area: 238
- Dimensions: 17x14
Recreation room
- Features: Floor Covering: Carpeting
- Level: Basement
- Area: 448
- Dimensions: 32x14
Heating
- Forced Air, Natural Gas, Zoned
Cooling
- Ceiling Fan(s), Central Air, Electric, Zoned
Appliances
- Included: Stainless Steel Appliance(s), Gas Cooktop, Dishwasher, Microwave, Double Oven
- Laundry: Laundry Room, Main Level, Sink
Features
- Breakfast Bar, Breakfast Room, Ceiling Fan(s), Central Vacuum, Chandelier, Coffered Ceiling(s), Crown Molding, Custom Cabinetry, Double Vanity, Entrance Foyer, Granite Counters, Kitchen Island, Pantry, Master Downstairs, Recessed Lighting, Separate Dining, Separate Shower, Shower, Tub, Vaulted Ceiling(s), Walk-In Closet(s), Wet Bar
- Flooring: Carpet, Ceramic Tile, Laminate, Vinyl
- Doors: Atrium Door(s), Panel Door(s), Storm Door(s)
- Windows: Bay Window(s), Blinds, Window Treatments
- Basement: Partially Finished,Storage Space
- Number of fireplaces: 1
- Fireplace features: Gas, Great Room
Interior area
- Total structure area: 3,209
- Total interior livable area: 3,209 sqft
- Finished area above ground: 2,414
Property
Parking
- Total spaces: 3
- Parking features: Attached, Circular Driveway, Garage Door Opener, Garage Faces Rear
- Attached garage spaces: 3
- Has uncovered spaces: Yes
Features
- Levels: One
- Patio & porch: Covered, Enclosed, Front Porch, Patio, Porch
- Has view: Yes
- View description: Golf Course
Lot
- Size: 0.55 Acres
- Features: Cul-De-Sac, Level
Details
- Parcel number: 3121B6418000236.0000000
- Special conditions: Standard
Construction
Type & style
- Home type: SingleFamily
- Architectural style: Ranch,Traditional
- Property subtype: Single Family Residence
Materials
- Brick Veneer
Condition
- Year built: 1988
Details
- Builder name: Whittaker
Utilities & green energy
- Electric: Ameren
- Sewer: Public Sewer
- Water: Public
- Utilities for property: Cable Connected, Electricity Connected, Natural Gas Connected, Sewer Connected, Water Connected
Community & HOA
Community
- Features: Clubhouse, Fitness Center, Golf, Pool, Street Lights, Tennis Court(s)
- Security: Smoke Detector(s)
- Subdivision: Whitmoor Country Club #5
HOA
- Has HOA: Yes
- Amenities included: None
- Services included: Maintenance Parking/Roads, Common Area Maintenance
- HOA fee: $965 annually
- HOA name: Whitmoor
Location
- Region: Weldon Spring
Financial & listing details
- Price per square foot: $233/sqft
- Tax assessed value: $598,335
- Annual tax amount: $6,455
- Date on market: 8/15/2026
- Cumulative days on market: 3 days
- Listing terms: Cash,Conventional
- Ownership: Private
- Electric utility on property: Yes
Estimated market value
Not available
Estimated sales range
Not available
Not available
Price history
| Date | Event | Price |
|---|---|---|
| 8/15/2026 | Listed for sale | $749,000$233/sqft |
Source:  MARIS #26036842 Report a problem MARIS #26036842 Report a problem | ||
Public tax history
| Year | Property taxes | Tax assessment |
|---|---|---|
| 2025 | $6,455 +0.7% | $113,683 +5.6% |
| 2024 | $6,411 +0% | $107,655 |
| 2023 | $6,408 +13.6% | $107,655 +22.4% |
| 2022 | $5,640 | $87,989 |
| 2021 | -- | $87,989 +10% |
| 2020 | -- | $79,980 |
| 2019 | $5,345 | $79,980 +3.3% |
| 2018 | $5,345 +0.8% | $77,445 |
| 2017 | $5,300 -0.3% | $77,445 +3.5% |
| 2016 | $5,318 +0.7% | $74,853 |
| 2015 | $5,279 +0.7% | $74,853 +3.8% |
| 2014 | $5,241 | $72,081 |
| 2013 | -- | $72,081 -3.7% |
| 2012 | -- | $74,850 -8.7% |
| 2011 | -- | $82,020 |
| 2010 | -- | $82,020 |
| 2009 | -- | $82,020 -6% |
| 2008 | -- | $87,250 -78.2% |
| 2007 | -- | $401,130 |
| 2006 | -- | $401,130 |
| 2005 | -- | $401,130 +10.8% |
| 2004 | -- | $362,050 |
| 2003 | -- | $362,050 |
| 2002 | -- | -- |
| 2001 | -- | -- |
Find assessor info on the county website
Monthly payment
Est. payment
Payment breakdown
Explore the cost of this home by adjusting the details. Changes won't be saved.Climate risks
Neighborhood: 63304
Nearby schools
GreatSchools rating
- 10/10Independence Elementary SchoolGrades: K-5Distance: 2.1 mi
- 9/10Bryan Middle SchoolGrades: 6-8Distance: 2 mi
- 10/10Francis Howell High SchoolGrades: 9-12Distance: 4.8 mi
Schools provided by the listing agent
- Elementary: Independence Elem.
- Middle: Bryan Middle
- High: Francis Howell High
Source: MARIS. This data may not be complete. We recommend contacting the local school district to confirm school assignments for this home.
- $887,1003 bd4 ba3.9k sqft62 Leinster Hill Ln, Weldon Spring, MO 63304Off Market
- $--4 bd5 ba4.1k sqft553 Malinmor Dr, Weldon Spring, MO 63304Sold
- $809,0004 bd3 ba2.5k sqft72 Gillette Field Close, Weldon Spring, MO 63304Off Market
- $771,0004 bd4 ba3k sqft551 Malinmor Dr, Weldon Spring, MO 63304Off Market
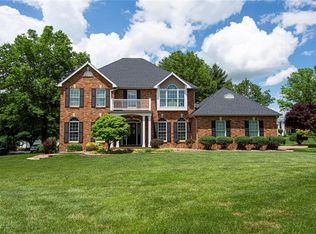
- $642,5003 bd2 ba2.4k sqft61 Leinster Hill Ln, Weldon Spring, MO 63304Off Market
- $663,4003 bd3 ba2.4k sqft60 Leinster Hill Ln, Weldon Spring, MO 63304Off Market
- $---- bd-- ba-- sqft60 Leinster Hill Ln, Saint Charles, MO 63304Off Market
- $486,8004 bd3 ba2.1k sqft4881 Greenburg Dr, Saint Peters, MO 63304Off Market
A local agent can set up tours, give advice and negotiate with sellers.
Similar homes
- $775,0004 bd5 ba4k sqft1305 Renaissance Pl, Weldon Spring, MO 63304For Sale

 MLS ID #26051591, Donna M Martinez, ReeceNichols Real Estate. MARIS
 - $489,0004 bd4 ba3.3k sqft60 Golden Ridge Ct, Saint Charles, MO 63304For Sale
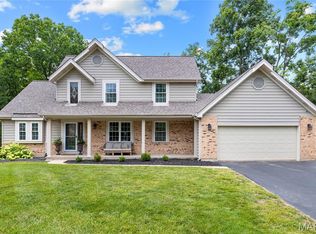 MLS ID #26046029, Teddy J Johnlikes, Coldwell Banker Realty - Gundaker. MARIS
 - $689,9003 bd3 ba4.6k sqft503 Malinmor Dr, Weldon Spring, MO 63304For Sale
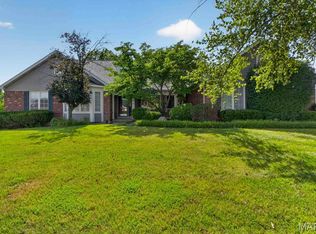 MLS ID #26041163, Sheri L Wolfe, Compass Realty Group. MARIS
 - $750,0004 bd4 ba3.1k sqft1423 Wills Hollow Rd, Glencoe, MO 63038For Sale
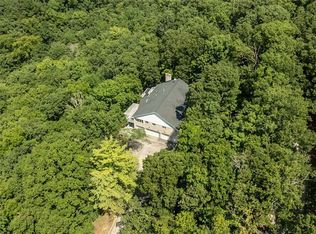 MLS ID #26046628, Bobby Schroeder, Keller Williams Chesterfield. MARIS
 - $695,0003 bd4 ba3.9k sqft47 Fox Meadows Ct, Saint Charles, MO 63303For SaleMLS ID #26048500, Marcy M Byrne, Janet McAfee Inc.. MARIS
- $695,0004 bd3 ba3.6k sqft243 W Manor Dr, Chesterfield, MO 63017For SaleMLS ID #26052033, Alexis Hu, Berkshire Hathaway HomeServices Select Properties. MARIS
- $690,0003 bd3 ba2.7k sqft11 Rue Grand Dr, Lake Saint Louis, MO 63367For SaleMLS ID #26048416, Ildiko Dorsey, Destiny Realty, LLC. MARIS
- $380,0003 bd3 ba1.6k sqft3935 Rhine Ct, Saint Charles, MO 63304For SaleMLS ID #26049825, Laura B Hopson, Berkshire Hathaway HomeServices Select Properties. MARIS
- $674,9004 bd4 ba2.7k sqft303 Kingsbarn Ct, Dardenne Prairie, MO 63368New ConstructionMLS ID #26051624, Alexander Hencheck, FH Realty. MARIS
- $--4 bd3 ba3k sqft16371 Audubon Village Dr, Grover, MO 63040AuctionAuction.com 2
- $809,0004 bd4 ba3.8k sqft991 Sheffield Forest Ct, Ballwin, MO 63021For SaleMLS ID #26048718, Bob Ecker, Keller Williams Realty St. Louis. MARIS
- $535,0003 bd3 ba2.3k sqft868 Natchez Dr, Saint Charles, MO 63303For SaleMLS ID #26050065, Jeremy J Schneider, SCHNEIDER Real Estate. MARIS
- $610,0004 bd4 ba3.2k sqft1903 Larimer Trl, Ballwin, MO 63011For SaleMLS ID #26052189, Sharon Hutson, ReeceNichols Real Estate. MARIS
- $739,0004 bd4 ba3.4k sqft1841 Newburyport Rd, Chesterfield, MO 63005For SaleMLS ID #26041850, Julie Haefner, Compass Realty Group. MARIS
- $770,0002 bd3 ba2.4k sqft8 Winding Brook Ln, Saint Louis, MO 63124For SaleMLS ID #26050728, Steve L Borawski, Nettwork Global. MARIS
- $850,0003 bd4 ba3.9k sqft1008 Hawks Landing Dr, Lake Saint Louis, MO 63367For SaleMLS ID #26051933, Chad J Matlick, Coldwell Banker Realty - Gundaker. MARIS
- $565,0004 bd3 ba2.5k sqft4200 Wincliff Dr, Saint Charles, MO 63304For SaleMLS ID #26024126, David Bueker, RedKey Realty Leaders. MARIS
- $735,0004 bd4 ba4.5k sqft218 Brook Ln, Dardenne Prairie, MO 63368For SaleMLS ID #26024248, Bret W Martin, Meyer & Company Real Estate. MARIS
- $889,0005 bd5 ba4k sqft16801 Kehrsdale Dr, Chesterfield, MO 63005For SaleMLS ID #26046464, Bridget Forbes, Berkshire Hathaway HomeServices Select Properties. MARIS
- $995,0003 bd2 ba2.2k sqft613 Jacobs Station Rd, Saint Charles, MO 63304For SaleMLS ID #26031047, Jacob R Besselman, Luetkenhaus Properties. MARIS
