Skip main navigation
Sold for $460,000
  • $460,000

    63 Lewis Dr, Mays Landing, NJ 08330

    3beds
    2,372sqft
    Single Family Residence
    Built in 2006
    6,970 Square Feet Lot
    $508,300 Zestimate®
    $194/sqft
    $3,296 Estimated rent

    Home value

    $508,300

    $447,000 - $579,000

    $3,296/mo

    Zestimate® history
    Loading
    Loading...

    Owner options

    List your home for rent

    $3,296/mo

    Rent Zestimate®

    Find your next renter with Zillow Rental Manager. Plus, with online applications, you can quickly screen prospective tenants – for free.

    Learn more

    $3,296/mo

    Rent Zestimate®

    Refinance and save

    $3,483/mo

    Est. payment

    Refinancing to a lower rate could help reduce your monthly payments and save thousands over the life of the loan.

    See today's rates

    $3,483/mo

    Est. payment

    Explore your selling options

    Work with a Zillow partner agent

    Leverage their expertise and Zillow's premium Showcase listings to get your home seen by more buyers.

    Get started

    List with your own agent

    Get your home in front of millions of buyers by listing it on Zillow.

    Learn how to do it

    Sell it yourself

    Take full control of how buyers see your home on Zillow by listing For Sale by Owner (FSBO).

    List your home

    What's special

    Stunning kitchenBacks to woodsCustom islandStainless appliancesGranite countertopsTranquil backyard with patio
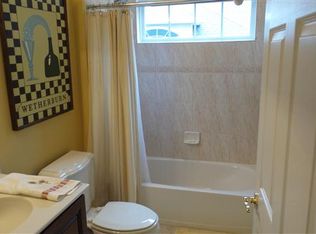
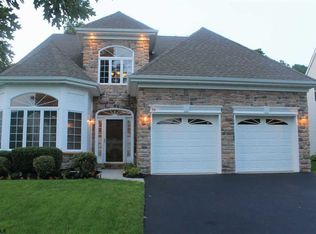
    Welcome to this picture perfect home in highly desirable Woods Landing. This home will surely check all of the boxes on your 'must have' list. You must see it to appreciate all of the upgrades the owners have completed already for you. The heart of this home is the open living /dining room area with an abundence of natural light but with the coziness of a gas fireplace. It is the perfect space to host all of your gatherings. The stunning kitchen has been upgraded in the last 4 years with new wood cabinets, granite countertops, stainless appliances, and a custom island. On the main level you have primary bedroom with en suite bathroom, additional bedroom (currently used as a den), full bathroom, laundry room with a tankless hot water heater(4 years new) and laundry tub. As you walk upstairs, you will find a large loft with living room area, full bedroom, full bathroom and a expansive storage area. The tranquil backyard with patio backs to woods. All of this and did I mention the heated 2 car garage? The convenient location allows quick travel to all major highways, Atlantic City, and shopping. Schedule your appointment today as this magnificent property will not last. Property being sold as-is but seller will obtain c/o.

    Zillow last checked:

    Listing updated:

    Listed by:

    Danielle McCaffrey 856-313-8766,

    KingsGate Realty LLC

    Bought with:

    Susan Grimm, 1434488

    BHHS Fox & Roach-Marlton

    Source: Bright MLS,MLS#: NJAC2015404MLS Logo

    Facts & features

    Interior

    Bedrooms & bathrooms
    • Bedrooms: 3
    • Bathrooms: 3
    • Full bathrooms: 3
    • Main level bathrooms: 3
    • Main level bedrooms: 3
    Rooms
    • Room types: Living Room, Bedroom 2, Bedroom 3, Kitchen, Breakfast Room, Bedroom 1, Loft
    Basement
    • Area: 0
    Heating
    • Forced Air, Natural Gas
    Cooling
    • Central Air, Multi Units, Natural Gas
    Appliances
    • Included: Microwave, Dishwasher, Disposal, Dryer, Instant Hot Water, Oven/Range - Gas, Stainless Steel Appliance(s), Washer, Refrigerator, Gas Water Heater
    • Laundry: Main Level
    Features
    • Bathroom - Stall Shower, Breakfast Area, Ceiling Fan(s), Entry Level Bedroom, Eat-in Kitchen, Kitchen Island, Pantry, Primary Bath(s), Upgraded Countertops, Walk-In Closet(s), 9'+ Ceilings, Dry Wall
    • Flooring: Carpet, Ceramic Tile, Engineered Wood, Laminate
    • Has basement: No
    • Has fireplace: No
    Interior area
    • Total structure area: 2,372
    • Total interior livable area: 2,372 sqft
    • Finished area above ground: 2,372
    • Finished area below ground: 0

    Property

    Parking
    • Total spaces: 2
    • Parking features: Garage Faces Front, Garage Door Opener, Inside Entrance, Other, Attached, Driveway
    • Attached garage spaces: 2
    • Has uncovered spaces: Yes
    Accessibility
    • Accessibility features: None
    Features
    • Levels: Two
    • Stories: 2
    • Patio & porch: Patio
    • Exterior features: Chimney Cap(s), Rain Gutters, Lawn Sprinkler, Sidewalks, Street Lights
    • Pool features: Community
    • Has spa: Yes
    • Spa features: Bath
    • Has view: Yes
    • View description: Trees/Woods
    Lot
    • Size: 6,970 Square Feet
    Details
    • Additional structures: Above Grade, Below Grade
    • Parcel number: 120099700032
    • Zoning: GA-M
    • Special conditions: Standard
    • Other equipment: Negotiable

    Construction

    Type & style
    • Home type: SingleFamily
    • Architectural style: Traditional
    • Property subtype: Single Family Residence
    Materials
    • Frame
    • Foundation: Block
    • Roof: Shingle
    Condition
    • Excellent
    • New construction: No
    • Year built: 2006

    Utilities & green energy

    • Electric: 200+ Amp Service, Circuit Breakers
    • Sewer: Public Sewer
    • Water: Public
    • Utilities for property: Cable Connected, Natural Gas Available, Phone Connected, Cable, Fiber Optic, Satellite Internet Service

    Community & HOA

    Community
    • Features: Pool
    • Security: Fire Sprinkler System
    • Senior community: Yes
    • Subdivision: Woods Landing
    HOA
    • Has HOA: Yes
    • Amenities included: Clubhouse, Pool, Billiard Room, Fitness Center
    • Services included: Common Area Maintenance, Health Club, Maintenance Grounds, Pool(s), Snow Removal
    • HOA fee: $240 monthly
    • HOA name: ASSOCIATE ADVISORS OF NJ
    Location
    • Region: Mays Landing
    • Municipality: HAMILTON TWP

    Financial & listing details

    • Price per square foot: $194/sqft
    • Tax assessed value: $225,000
    • Annual tax amount: $7,720
    • Date on market: 11/22/2024
    • Listing agreement: Exclusive Right To Sell
    • Listing terms: Cash,Conventional,FHA,VA Loan
    • Inclusions: Washer, Dryer, Refrigerator, Stove, Patio Furniture, Custom Kitchen Island, Blinds
    • Exclusions: Sellers Pesonal Belongings
    • Ownership: Fee Simple

    Price history

    DateEventPrice
    2/28/2025Sold$460,000-1.1%$194/sqft
    Source: Bright MLS #NJAC2015404 Report a problem
    12/29/2024Pending sale$465,000$196/sqft
    Source: Bright MLS #NJAC2015404 Report a problem
    12/21/2024Contingent$465,000$196/sqft
    Source: Bright MLS #NJAC2015404 Report a problem
    11/22/2024Listed for sale$465,000+116.3%$196/sqft
    Source: Bright MLS #NJAC2015404 Report a problem
    12/10/2018Sold$215,000-10%$91/sqft
    Source: SJSRMLS #499324 Report a problem
    7/12/2018Price change$239,000-4%$101/sqft
    Source: RE/MAX PLATINUM PROPERTIES-D #499324 Report a problem
    5/1/2018Price change$249,000-3.9%$105/sqft
    Source: RE/MAX PLATINUM PROPERTIES-D #499324 Report a problem
    2/13/2018Price change$259,000-3.7%$109/sqft
    Source: RE/MAX PLATINUM PROPERTIES-D #499324 Report a problem
    1/16/2018Price change$269,000-3.9%$113/sqft
    Source: RE/MAX PLATINUM PROPERTIES-D #499324 Report a problem
    7/6/2017Price change$279,900-6.4%$118/sqft
    Source: WEICHERT REALTORS COASTAL #174625 Report a problem
    2/17/2017Listed for sale$299,000-0.7%$126/sqft
    Source: WEICHERT REALTORS COASTAL #174625 Report a problem
    6/22/2006Sold$301,250$127/sqft
    Source: Public Record Report a problem

    Public tax history

    YearProperty taxesTax assessment
    2025$7,720 $225,000
    2024$7,720 $225,000
    2023-- $225,000
    2022-- $225,000 +4%
    2021-- $216,400
    2020-- $216,400
    2019$6,739 $216,400
    2018$6,739 +4.5%$216,400
    2017$6,447 +3.5%$216,400
    2016$6,228 +5.1%$216,400
    2015$5,923 -1.6%$216,400 -7.9%
    2014$6,017 +7.6%$235,000 -5.2%
    2013$5,590 -0.4%$248,000
    2012$5,610 -12.1%$248,000
    2011$6,380 +4.6%$248,000 +55.2%
    2010$6,099 +0.1%$159,800
    2009$6,091 -18.6%$159,800
    2008$7,484 +0.5%$159,800 -19.3%
    2007$7,447 $197,900
    Find assessor info on the county website

    Neighborhood: 08330

    Nearby schools

    GreatSchools rating
    Schools provided by the listing agent
    • Elementary: Joseph C. Shaner Memorial School
    • Middle: William Davies
    • High: Oakcrest
    • District: Hamilton Township

    Source: Bright MLS. This data may not be complete. We recommend contacting the local school district to confirm school assignments for this home.

    Get a cash offer in 3 minutes
    Find out how much your home could sell for in as little as 3 minutes with a no-obligation cash offer.
    Estimated market value
    $508,300
    Get a cash offer in 3 minutes
    Find out how much your home could sell for in as little as 3 minutes with a no-obligation cash offer.
    Estimated market value
    $508,300