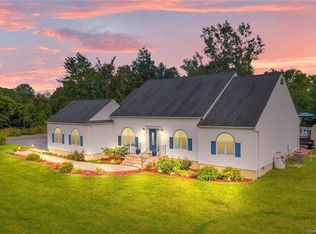
Welcome to your forever home! Gorgeous Contemporary, nestled on a serene and private 3.7-acre lot in Washingtonville School District. This property offers the perfect blend of modern elegance and peaceful surroundings, making it an idyllic retreat from the hustle and bustle of everyday life. Featuring 3 bedrooms and 3 full bathrooms, this home provides ample space for comfort and relaxation. Additionally, there's an extra room that can easily be utilized as a 4th bedroom or transformed into a home office!
The open floor plan seamlessly connects the eat-in kitchen, formal dining room with vaulted ceiling, and family room, creating an ideal space for entertaining. The well-designed layout also allows for a smooth flow of natural light, enhancing the overall warm and inviting atmosphere. Step outside through the sliders to the back deck, where you'll find yourself immersed in the tranquility of the private backyard. The deck offers the perfect spot for relaxation and al fresco dining while enjoying the beautiful scenery that surrounds the property. The lower level of the home boasts a large additional family room, providing an excellent space for hosting gatherings and entertainment. This property also offers the convenience of a 2-car garage, providing ample space for parking and storage. In addition to its remarkable features, this home is strategically located, offering easy access to major commuting routes. Despite its proximity to amazing shopping, restaurants and all the areas best attractions, the property is surrounded by nature, providing a sense of tranquility and escape after a long day. Don't miss the opportunity to experience this exceptional property firsthand. Schedule a visit today and see for yourself why this Gorgeous Contemporary home is a must-see! Additional Information: HeatingFuel:Oil Above Ground,ParkingFeatures:2 Car Attached,
Sold for $490,000
$490,000
63 Liberty Drive, Rock Tavern, NY 12575
3beds
1,989sqft
Single Family Residence, Residential
Built in 2001
3.7 Acres Lot
$598,300 Zestimate®
$246/sqft
$4,591 Estimated rent
Home value
$598,300
$568,000 - $628,000
$4,591/mo
Zestimate® history
Owner options
List your home for rent
$4,591/mo
Rent Zestimate®
Find your next renter with Zillow Rental Manager. Plus, with online applications, you can quickly screen prospective tenants – for free.
$4,591/mo
Rent Zestimate®
Refinance and save
$3,457/mo
Est. payment
Refinancing to a lower rate could help reduce your monthly payments and save thousands over the life of the loan.
$3,457/mo
Est. payment
Explore your selling options
Work with a Zillow partner agent
Leverage their expertise and Zillow's premium Showcase listings to get your home seen by more buyers.
Get startedList with your own agent
Get your home in front of millions of buyers by listing it on Zillow.
Learn how to do itSell it yourself
Take full control of how buyers see your home on Zillow by listing For Sale by Owner (FSBO).
List your homeWhat's special
Modern eleganceBack deckGorgeous contemporaryAl fresco diningExtra roomOpen floor planEat-in kitchen
Zillow last checked:
Listing updated:
Listed by:
Frank Muccari 845-494-3678,
Cronin & Company Real Estate 845-744-6275
Bought with:
Daniel B. Greco, 10401348814
Julia B Fee Sothebys Int. Rlty
Nina Piacente, 10401350548
Julia B Fee Sothebys Int. Rlty
Source: OneKey® MLS as distributed by MLS GRID,MLS#: H6261916
Facts & features
Interior
Bedrooms & bathrooms
- Bedrooms: 3
- Bathrooms: 3
- Full bathrooms: 3
Heating
- Baseboard, Oil
Cooling
- Central Air
Appliances
- Included: Electric Water Heater, Stainless Steel Appliance(s)
Features
- Cathedral Ceiling(s), Eat-in Kitchen, Entrance Foyer, Formal Dining, Granite Counters, Primary Bathroom, Open Kitchen
- Flooring: Hardwood
- Basement: Finished,Full
- Attic: Pull Stairs
Interior area
- Total structure area: 1,989
- Total interior livable area: 1,989 sqft
Property
Parking
- Total spaces: 2
- Parking features: Attached
Features
- Levels: Two
- Stories: 2
- Patio & porch: Deck
- Pool features: Above Ground
Lot
- Size: 3.7 Acres
Details
- Parcel number: 3348000520000001098.0000000
Construction
Type & style
- Home type: SingleFamily
- Architectural style: Contemporary,Ranch
- Property subtype: Single Family Residence, Residential
Materials
- Vinyl Siding
Condition
- Actual
- Year built: 2001
Utilities & green energy
- Sewer: Septic Tank
- Utilities for property: Trash Collection Private
Community & HOA
HOA
- Has HOA: No
Location
- Region: Rock Tavern
Financial & listing details
- Price per square foot: $246/sqft
- Tax assessed value: $57,000
- Annual tax amount: $12,512
- Date on market: 8/2/2023
- Listing agreement: Exclusive Right To Sell
Price history
| Date | Event | Price |
|---|---|---|
| 10/14/2023 | Sold | $490,000-2%$246/sqft |
Source:  OneKey® MLS as distributed by MLS GRID #H6261916 Report a problem OneKey® MLS as distributed by MLS GRID #H6261916 Report a problem | ||
| 8/31/2023 | Pending sale | $499,900$251/sqft |
Source: OneKey® MLS as distributed by MLS GRID #H6261916 Report a problem | ||
| 8/2/2023 | Listed for sale | $499,900+68.3%$251/sqft |
Source: OneKey® MLS as distributed by MLS GRID #H6261916 Report a problem | ||
| 8/20/2003 | Sold | $297,000+24.3%$149/sqft |
Source: Public Record Report a problem | ||
| 5/10/2001 | Sold | $239,000$120/sqft |
Source: Public Record Report a problem | ||
Public tax history
| Year | Property taxes | Tax assessment |
|---|---|---|
| 2025 | -- | $57,000 |
| 2024 | -- | $57,000 |
| 2023 | -- | $57,000 |
| 2022 | -- | $57,000 |
| 2021 | -- | $57,000 |
| 2020 | -- | $57,000 |
| 2019 | -- | $57,000 |
| 2018 | -- | $57,000 |
| 2017 | $10,076 | $57,000 |
| 2016 | -- | $57,000 |
| 2015 | -- | $57,000 |
| 2014 | -- | $57,000 |
| 2013 | -- | $57,000 |
| 2012 | -- | $57,000 |
| 2011 | -- | $57,000 |
| 2010 | -- | $57,000 |
| 2009 | -- | $57,000 |
| 2007 | -- | $57,000 |
| 2006 | -- | $57,000 |
| 2005 | -- | $57,000 -24% |
| 2004 | -- | $75,000 |
| 2002 | -- | $75,000 +37.4% |
| 2001 | -- | $54,600 +320% |
| 2000 | -- | $13,000 |
Find assessor info on the county website
Neighborhood: 12575
Nearby homes
- $707,9003 bd2 ba2.6k sqft55 Liberty Dr, Rock Tavern, NY 12575Off Market
- $683,8003 bd3 ba2.5k sqft21 Butler Ln, Rock Tavern, NY 12575Off Market
- $682,0004 bd2 ba2.4k sqft47 Liberty Dr, Rock Tavern, NY 12575Off Market
- $617,0003 bd3 ba1.9k sqft11 Hampton Ct, Rock Tavern, NY 12575Off Market
- $586,9003 bd2 ba2.4k sqft19 Butler Ln, Rock Tavern, NY 12575Off Market
- $780,6004 bd3 ba2.6k sqft40 Liberty Dr, Rock Tavern, NY 12575Off Market
- $638,7003 bd3 ba2.6k sqft46 Hampton Ct, Rock Tavern, NY 12575Off Market
- $586,0003 bd2 ba2.1k sqft39 Liberty Dr, Rock Tavern, NY 12575Off Market
Nearby schools
GreatSchools rating
- 6/10Taft Elementary SchoolGrades: K-5Distance: 2.1 mi
- 6/10Washingtonville Middle SchoolGrades: 6-8Distance: 2.8 mi
- 7/10Washingtonville Senior High SchoolGrades: 9-12Distance: 3 mi
Schools provided by the listing agent
- Elementary: Little Britain Elementary School
- Middle: Washingtonville Middle School
- High: Washingtonville Senior High School
Source: OneKey® MLS as distributed by MLS GRID. This data may not be complete. We recommend contacting the local school district to confirm school assignments for this home.
Get a cash offer in 3 minutes
Find out how much your home could sell for in as little as 3 minutes with a no-obligation cash offer.
Estimated market value
$598,300
Get a cash offer in 3 minutes
Find out how much your home could sell for in as little as 3 minutes with a no-obligation cash offer.
Estimated market value
$598,300
- New York
- Orange County
- Rock Tavern
- 12575
- 63 Liberty Drive
Nearby cities
Nearby zip codes
Other Rock Tavern Topics
