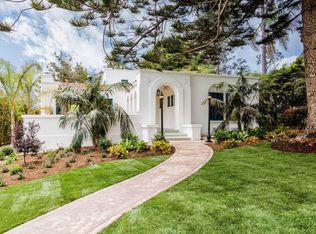
Ocean Views from - STORY BOOK MANSION Immerse yourself in a rare storybook setting graced by ocean views, coastal breezes, and a legacy that spans generations.Referred to as a 'Mansion' since the 1920s, this remarkable estate has long been woven into the fabric of Ventura's history.Welcome to one of Ventura's truly iconic residences. A home where history, architecture, and lifestyle converge in a way that is nearly impossible to replicate todayOriginally home to prominent and influential figures--including a Vice President of the Bank of Italy (a founding institution of Bank of America), a leading tri-county liquor and cigar distributor, and notable civic leaders--the property quickly became known as a place of gathering, influence, and hospitality.The Lagomarsino family--often described as the 'Kennedys of the West Coast'--brought both prominence and intrigue to the estate. During the era of Prohibition, the property took on a new chapter,.Reportedly hosting a speakeasy and private gatherings that added to its mystique. Over time, the estate evolved with the needs of the era--serving as a boutique lodging destination, housing soldiers during and after World War II, and later operating as a residential care facility.In 2014, the property entered a new chapter under the stewardship of the Mondol family, preserving its character while preparing it for its next legacy owner. Potential Secondary Living & Flex Spaces; Carriage House & Garage Approx. 400 Sq FtIncludes laundry area + 3/4 bath. Dual driveway access (North & South) with gated entry. Caretaker's Cottage (Historic Studio)Approx. 190 Sq Ft. Built in the 1920sBirthplace of Saint Catherine's by the Sea school - Ideal as guest suite, creative studio, or private retreat. Basement / Wine CellarPartially finished cellar with dual access.Additional unfinished utility basement. Grounds & Outdoor LivingA PRIVATE COASTAL SANCTUARYDesigned for both intimate living and large-scale entertaining, the grounds offer multiple distinct environments: South Garden (Ocean View Side) Expansive ocean-facing settingUpper & lower decks + stone patiosMature and young fruit trees including citrus varieties. West Garden Pear, plum, and citrus trees. Private garden pathways and quiet retreat spaces. North Garden & Entertaining Court. 810 Sq Ft of brick and concrete patios. Outdoor fireplace settingBuilt-in utility connections for BBQ areaLifestyle Features, and more.
Room types: Bonus Room, Bedroom, Den, Entry/Foyer, Family Room, Guest Quarters, Kitchen, Laundry, Living Room, Primary Bathroom, Primary Bedroom, Media Room, Office, Other, Pantry, Wine Cellar, Dining Room
Primary bedroom
Features: Primary Suite
Primary bedroom
Features: Main Level Primary
Bedroom
Features: Bedroom on Main Level
Bathroom
Features: Bathroom Exhaust Fan, Bathtub, Dual Sinks, Enclosed Toilet, Full Bath on Main Level, Separate Shower, Vanity, Walk-In Shower
Kitchen
Features: Pots & Pan Drawers, Quartz Counters, Walk-In Pantry
Heating
Central
Cooling
None
Appliances
Laundry: Electric Dryer Hookup, Gas Dryer Hookup, Inside
Features
Breakfast Bar, Built-in Features, Separate/Formal Dining Room, Eat-in Kitchen, High Ceilings, In-Law Floorplan, Pantry, Storage, All Bedrooms Down, Bedroom on Main Level, Main Level Primary, Primary Suite, Walk-In Pantry, Wine Cellar, Walk-In Closet(s)
Flooring: Stone, Wood
Doors: French Doors, Panel Doors
Has fireplace: Yes
Fireplace features: Gas Starter, Living Room
Common walls with other units/homes: No Common Walls
Interior area
Total interior livable area: 3,337 sqft
Property
Parking
Total spaces: 10
Parking features: Circular Driveway, Concrete, Direct Access, Driveway, Electric Gate, Garage, Guest, Gated, On Site, Off Street, Oversized, RV Gated, RV Access/Parking, One Space
Garage spaces: 1.5
Accessibility
Accessibility features: Grab Bars, Parking
Features
Levels: One
Stories: 1
Patio & porch: Rear Porch, Concrete, Front Porch, Open, Patio, See Remarks
Exterior features: Lighting, Rain Gutters
Pool features: None
Spa features: None
Fencing: New Condition
Has view: Yes
View description: City Lights, Coastline, Harbor, Hills, Marina, Mountain(s), Neighborhood, Ocean, Panoramic, Rocks, Water
Has water view: Yes
Water view: Coastline,Harbor,Marina,Ocean,Water
Lot
Size: 0.4 Acres
Features: Back Yard, Landscaped, Level, Rocks, Sprinklers None
Details
Additional structures: Guest House Detached, Guest House, Shed(s), Storage
Parcel number: 0730071220
Zoning: R-1-7
Special conditions: Standard
Construction
Type & style
Home type: SingleFamily
Architectural style: Spanish,See Remarks
Property subtype: Single Family Residence
Materials
Drywall, Plaster, Stone
Foundation: Concrete Perimeter, Pier Jacks
Roof: Tile
Condition
Updated/Remodeled
Year built: 1926
Utilities & green energy
Electric: Electricity - On Property, 220 Volts in Garage, 220 Volts
Sewer: Public Sewer
Water: Public
Utilities for property: Cable Available, Cable Connected, Electricity Available, Electricity Connected, Natural Gas Available, Natural Gas Connected, Sewer Available, Sewer Connected, Underground Utilities