Homes By Dickerson presents an exceptional custom luxury estate offering approximately 6,500 square feet of thoughtfully designed living space on a private 1.24-acre cul-de-sac homesite in coveted Corbett Landing. This move-in ready home blends timeless architecture with elevated craftsmanship and extensive designer-selected finishes throughout. The main level features a luxurious primary suite, private guest suite with separate entrance, formal dining room, dedicated study, family-ready room with laundry, and an oversized three-car garage complete with custom built-in workbench, storage, and an adjacent storage room. The gourmet kitchen is anchored by striking Taj Mahal quartzite countertops and premium JennAir appliances, complemented by a scullery, butler's pantry, walk-in pantry, built-in dog feeding station with pot filler, and exceptional custom cabinetry. Designed for both everyday living and entertaining, the home offers a screened porch with a two-sided fireplace shared with the primary suite, along with an expansive rear patio featuring a custom outdoor kitchen with built-in grill, fridge, storage, and sink. Upstairs, you'll find two additional bedrooms, each with a private bath, a bunk / flex room with full bath, a spacious rec room with kitchenette and powder room, dedicated yoga and exercise space with cork flooring, and abundant flexible living space. Luxury upgrades are showcased throughout, including heated floors in the primary bath, Andersen windows, epoxy-coated garage floors, a pet washing station, extensive built-ins, custom closet systems, decorative ceiling and wall details, strategically insulated interior walls for sound reduction, and countless custom details that set this home apart. A rare opportunity to own a truly one-of-a-kind custom home, professionally crafted by Homes By Dickerson and ready for immediate enjoyment.
New construction
$1,950,000
63 Loggers, Pittsboro, NC 27312
4beds
6,492sqft
:
Get pre-qualified$11,353/mo
Single Family Residence, Residential
Built in 2026
1.24 Acres Lot
$1,932,000 Zestimate®
$300/sqft
$243/mo HOA
What's special
Exceptional custom cabinetryPet washing stationTimeless architectureDedicated studyExtensive built-insEpoxy-coated garage floorsFamily-ready room with laundry
- 9 hours |
- 72 |
- 6 |
Zillow last checked:
Listing updated:
Listed by:
Nick Thagard 919-413-7104,
Homes by Dickerson Real Estate
Source: Doorify MLS,MLS#: 10185208
Facts & features
Interior
Bedrooms & bathrooms
- Bedrooms: 4
- Bathrooms: 7
- Full bathrooms: 5
- 1/2 bathrooms: 2
Heating
- None
Cooling
- Central Air, Electric, ENERGY STAR Qualified Equipment, Zoned
Appliances
- Included: Built-In Refrigerator, ENERGY STAR Qualified Appliances, ENERGY STAR Qualified Dishwasher, Microwave, Range, Refrigerator, Tankless Water Heater, Vented Exhaust Fan
- Laundry: Laundry Room, Sink
Features
- Bar, Bathtub/Shower Combination, Beamed Ceilings, Bookcases, Built-in Features, Pantry, Cathedral Ceiling(s), Ceiling Fan(s), Coffered Ceiling(s), Crown Molding, Double Vanity, Granite Counters, High Ceilings, Kitchen Island, Open Floorplan, Recessed Lighting, Separate Shower, Walk-In Closet(s), WaterSense Fixture(s), Wet Bar
- Flooring: Carpet, Laminate, Tile
Interior area
- Total structure area: 6,492
- Total interior livable area: 6,492 sqft
- Finished area above ground: 6,492
- Finished area below ground: 0
Property
Parking
- Total spaces: 3
- Parking features: Garage Faces Side
- Attached garage spaces: 3
Features
- Levels: Two
- Stories: 2
- Patio & porch: Covered, Front Porch, Patio, Rear Porch, Screened, Side Porch
- Exterior features: Outdoor Grill, Outdoor Kitchen, Private Entrance, Rain Gutters, Smart Irrigation
- Pool features: Community
- Has view: Yes
- View description: Trees/Woods
Lot
- Size: 1.24 Acres
- Features: Cul-De-Sac, Many Trees, Private, Sloped Up
Details
- Additional structures: Outdoor Kitchen, Pergola
- Parcel number: 0096470
- Zoning: R-A (Cz)
- Special conditions: Standard
Construction
Type & style
- Home type: SingleFamily
- Architectural style: Traditional, Transitional
- Property subtype: Single Family Residence, Residential
Materials
- Batts Insulation, Brick Veneer, Fiber Cement, HardiPlank Type, Low VOC Insulation, Low VOC Paint/Sealant/Varnish, Radiant Barrier
- Roof: Shingle, Metal
Condition
- New construction: Yes
- Year built: 2026
- Major remodel year: 2026
Utilities & green energy
- Sewer: Septic Tank
- Water: Public
- Utilities for property: Cable Available, Electricity Connected, Natural Gas Connected, Phone Available, Septic Connected, Water Connected
Green energy
- Energy efficient items: Construction, HVAC, Insulation, Lighting, Water Heater
Community & HOA
Community
- Features: Fitness Center, Pool, Sidewalks, Street Lights
- Subdivision: Corbett Landing
HOA
- Has HOA: Yes
- Amenities included: Pool
- Services included: Storm Water Maintenance
- HOA fee: $2,915 annually
Location
- Region: Pittsboro
Financial & listing details
- Price per square foot: $300/sqft
- Date on market: 8/8/2026
Estimated market value
$1,932,000
$1.84M - $2.03M
$5,976/mo
Price history
| Date | Event | Price |
|---|---|---|
| 8/8/2026 | Listed for sale | $1,950,000+2.9%$300/sqft |
Source:  Doorify MLS #10185208 Report a problem Doorify MLS #10185208 Report a problem | ||
| 5/27/2026 | Listing removed | $1,895,006$292/sqft |
Source: Doorify MLS #10103330 Report a problem | ||
| 10/27/2025 | Pending sale | $1,895,006$292/sqft |
Source: Doorify MLS #10103330 Report a problem | ||
| 10/24/2025 | Listing removed | $1,895,006$292/sqft |
Source: Doorify MLS #10103330 Report a problem | ||
| 6/15/2025 | Pending sale | $1,895,006$292/sqft |
Source: Doorify MLS #10103330 Report a problem | ||
Public tax history
Tax history is unavailable.
Monthly payment
Est. payment
Payment breakdown
Explore the cost of this home by adjusting the details. Changes won't be saved.Climate risks
Neighborhood: 27312
Nearby schools
GreatSchools rating
- 8/10Horton MiddleGrades: 5-8Distance: 1.4 mi
- 7/10Northwood HighGrades: 9-12Distance: 1.1 mi
- 8/10Pittsboro ElementaryGrades: PK-4Distance: 2.8 mi
Schools provided by the listing agent
- Elementary: Chatham - Pittsboro Elementary
- Middle: Chatham - George Moses Horton Middle
- High: Chatham - Northwood High
Source: Doorify MLS. This data may not be complete. We recommend contacting the local school district to confirm school assignments for this home.
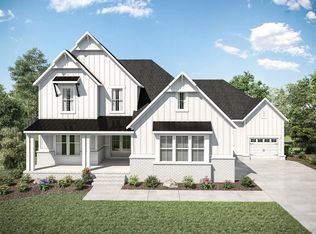
- from $1,004,0004 bd5 ba3.9k sqftBALLENTINE Plan, Corbett Landing, Pittsboro, NC 27312New Construction
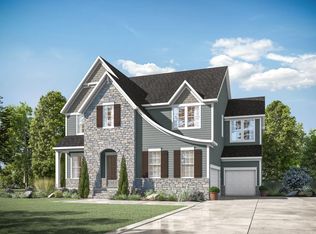
- from $945,8005 bd5 ba3.6k sqftKENDALL Plan, Corbett Landing, Pittsboro, NC 27312New Construction
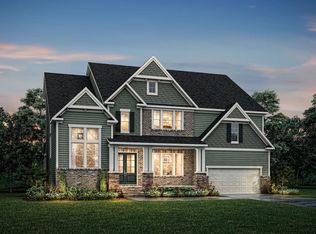
- from $1,006,7005 bd5 ba4k sqftCHAMPLAIN Plan, Corbett Landing, Pittsboro, NC 27312New Construction
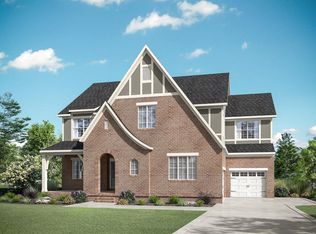
- from $940,5005 bd5 ba3.6k sqftTHEODORE Plan, Corbett Landing, Pittsboro, NC 27312New Construction
- from $926,7005 bd5 ba3.5k sqftCHANLEY Plan, Corbett Landing, Pittsboro, NC 27312New Construction
- from $893,3004 bd4 ba3k sqftBRANFORD Plan, Corbett Landing, Pittsboro, NC 27312New Construction
- from $864,4003 bd3 ba2.7k sqftSEBASTIAN Plan, Corbett Landing, Pittsboro, NC 27312New Construction
- from $1,136,5005 bd6 ba5.2k sqftDRESDEN Plan, Corbett Landing, Pittsboro, NC 27312New Construction
A local agent can set up tours, give advice and negotiate with sellers.
Similar homes
- $1,475,0004 bd5 ba3.8k sqft307 August Trace Dr, Pittsboro, NC 27312New Construction

 MLS ID #10172726, Chanel Hart D'Aprix. Doorify MLS
 - $1,199,0004 bd5 ba3.9k sqftHamilton, Pittsboro, NC 27312New Construction
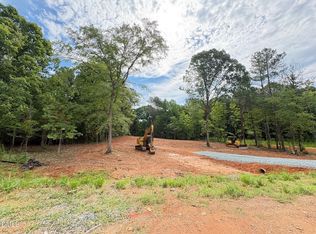 MLS ID #10179589, Nick Thagard. Doorify MLS
 - $1,195,0004 bd5 ba3.7k sqftBrighton, Pittsboro, NC 27312New Construction
 Doorify MLS
 - $1,750,0005 bd7 ba4.8k sqft33 Blackhorn Ct, Pittsboro, NC 27312New Construction
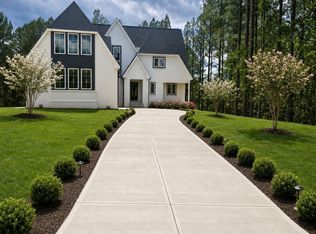 MLS ID #10162567, Johnathan Stroud. Doorify MLS
 - $1,120,0004 bd4 ba4k sqft162 Gaines Trl, Pittsboro, NC 27312New ConstructionDoorify MLS
- $1,895,0005 bd6 ba4.2k sqft186 Evington Dr, Pittsboro, NC 27312New ConstructionMLS ID #10086688, Kerrie Bornkessel. Doorify MLS
- $1,880,0004 bd5 ba4.7k sqft10448 Council, Chapel Hill, NC 27517New ConstructionMLS ID #10184300, Kimberly Lovegrove. Doorify MLS
- $2,440,0005 bd6 ba5.7k sqft222 American Ct, Apex, NC 27523For SaleMLS ID #10184840, Nate Howard. Doorify MLS
- from $1,004,0004 bd5 ba3.9k sqftBALLENTINE Plan, Corbett Landing, Pittsboro, NC 27312New ConstructionDrees Homes
- $2,249,0005 bd5 ba4k sqft364 Brook Green Ln #29, Pittsboro, NC 27312New ConstructionMLS ID #10075352, Kerrie Bornkessel. Doorify MLS
- $2,150,0005 bd7 ba4.5k sqft372 Firefly Overlook Rd, Pittsboro, NC 27312New ConstructionMLS ID #10142171, Johnathan Stroud. Doorify MLS
- $2,475,0005 bd8 ba5.1k sqft95 Mountaintop Cir, Pittsboro, NC 27312New ConstructionMLS ID #10180609, Rex Osborne. Doorify MLS
- $975,0005 bd4 ba4.2k sqft378 Crimson Way, Pittsboro, NC 27312For SaleMLS ID #10156639, Don Gomez. Doorify MLS
- from $1,136,5005 bd6 ba5.2k sqftDRESDEN Plan, Corbett Landing, Pittsboro, NC 27312New ConstructionDrees Homes
- from $1,036,2005 bd6 ba4.8k sqftMARABELLE Plan, Corbett Landing, Pittsboro, NC 27312New ConstructionDrees Homes
- $1,150,0004 bd4 ba3.4k sqft791 Chapel Ridge Dr, Pittsboro, NC 27312New ConstructionMLS ID #10160918, Melanie Thompson. Doorify MLS
- from $1,091,0005 bd6 ba5k sqftELMSDALE Plan, Corbett Landing, Pittsboro, NC 27312New ConstructionDrees Homes
- $1,450,0004 bd5 ba3.6k sqft35 Big Bear Dr, Pittsboro, NC 27312New ConstructionMLS ID #10174472, Lara Alexis Travars. Doorify MLS
- $1,190,0004 bd4 ba3.3k sqft638 Old Goldston Rd, Pittsboro, NC 27312New ConstructionMLS ID #10140820, Gavin Mekemson. Doorify MLS
- $1,299,9504 bd5 ba4.3k sqft45 Quail Point, Pittsboro, NC 27312New ConstructionMLS ID #10160405, Julian Jahoo. Doorify MLS
