Skip main navigation
Off market
  • $515,400

    63 Los Alamitos Cir, Hanover, PA 17331

    4beds
    3,888sqft
    SingleFamily
    Built in 2000
    0.4 Acres Lot
    $515,400 Zestimate®
    $133/sqft
    $2,745 Estimated rent

    Home value

    $515,400

    $490,000 - $541,000

    $2,745/mo

    Zestimate® history
    Loading
    Loading...

    Owner options

    List your home for rent

    $2,745/mo

    Rent Zestimate®

    Find your next renter with Zillow Rental Manager. Plus, with online applications, you can quickly screen prospective tenants – for free.

    Learn more

    $2,745/mo

    Rent Zestimate®

    Refinance and save

    $3,240/mo

    Est. payment

    Refinancing to a lower rate could help reduce your monthly payments and save thousands over the life of the loan.

    See today's rates

    $3,240/mo

    Est. payment

    Explore your selling options

    Work with a Zillow partner agent

    Leverage their expertise and Zillow's premium Showcase listings to get your home seen by more buyers.

    Get started

    List with your own agent

    Get your home in front of millions of buyers by listing it on Zillow.

    Learn how to do it

    Sell it yourself

    Take full control of how buyers see your home on Zillow by listing For Sale by Owner (FSBO).

    List your home

    What's special

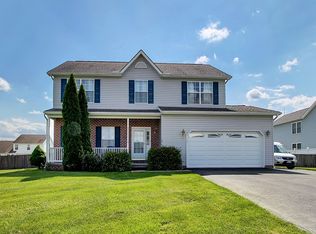
    Someone say POOL PARTY??? Wanting that pool but don't want to wait on a list for over a year to spend $100k? Problem solved! Dive right in to this beautiful Congressional model home boasting 3 Levels of comfortable living space, totaling over 3800 square feet. The main level offers an impressive 2-story foyer, hardwood flooring throughout, 9ft ceilings, huge 6-ft. windows, a bright and sunny morning room with vaulted ceiling and atrium door, sunken family room with cozy, brick-faced gas fireplace. The classic gourmet kitchen features: granite counter-tops, cherry cabinets, soft close drawers, bi-level serving/breakfast bar, built-in wine rack, spice drawer, under-cabinet lighting, tile back-splash and stainless steel appliances. For your convenience, the laundry room is adjacent the attached, over-sized 2-car garage. A 12x18 ft. screened-in porch overlooks the very private, fenced-in backyard, perfect for entertaining with an ever-so-tempting, freeform, 18x30 ft. in-ground swimming pool with diving board. All pool/garden/lawn equipment is neatly stored in the pool/garden shed. The Upper Level features 4, generous-sized bedrooms, to include the enormous owner's en-suite with adjacent 6x11 ft. sitting area, large walk-in closet, full bath with double sink vanity, garden tub, separate shower and private water closet. The finished lower level, with its brand new waterproof LVP flooring, offers a multitude of enjoyment options, i.e. pool room, theater room, game room, exercise room, etc. With a home of this size and amenities, you would expect to have some pretty hefty electric bills. However, the sellers have cared for this with new solar panels (leased through Trinity Solar ). See May & June electric bills (in MLS docs) with $0 Due! Roof was replaced in January 2022! All of this and located within minutes of Gettysburg, Littlestown and the Maryland line. Move in and start enjoying your SUMMER!

    This property is off market, which means it's not currently listed for sale or rent on Zillow. This may be different from what's available on other websites or public sources.

    Facts & features

    Interior

    Bedrooms & bathrooms
    • Bedrooms: 4
    • Bathrooms: 3
    • Full bathrooms: 2
    • 1/2 bathrooms: 1
    Heating
    • Forced air, Electric
    Cooling
    • Central
    Appliances
    • Included: Dishwasher, Dryer, Garbage disposal, Microwave, Range / Oven, Refrigerator, Washer
    Features
    • Ceiling Fan(s), Kitchen Island, Window Treatments, Walk-In Closet(s), Eat-in Kitchen, Soaking Tub, Crown Molding, Carpet, Open Floorplan, Wood Floors, Wainscotting, Master Bath(s), Upgraded Countertops, Kitchen - Gourmet, Family Room Off Kitchen, Chair Railings, Stall Shower, Wine Storage, Tub Shower
    • Flooring: Hardwood
    • Basement: Y
    • Has fireplace: Yes
    Interior area
    • Total interior livable area: 3,888 sqft
    • Finished area below ground: 868

    Property

    Parking
    • Total spaces: 6
    • Parking features: Garage - Attached
    Accessibility
    • Accessibility features: Doors - Swing In
    Features
    • Exterior features: Vinyl, Brick
    • Pool features: Private
    Lot
    • Size: 0.40 Acres
    Details
    • Parcel number: 080310025000
    • Special conditions: Standard

    Construction

    Type & style
    • Home type: SingleFamily
    • Architectural style: Contemporary
    Condition
    • Year built: 2000

    Community & neighborhood

    Location
    • Region: Hanover
    • Municipality: CONEWAGO TWP

    HOA & financial

    HOA
    • Has HOA: Yes
    • HOA fee: $3 monthly

    Other

    Other facts
    • Heating: Forced Air, Central
    • Appliances: Dishwasher, Refrigerator, Disposal, Built-in Microwave, Double Oven, Exhaust Fan, Washer, Dryer - Gas, Self Cleaning Oven, Stainless Steel Appliance(s), Bar Fridge, Oven/Range - Electric, Dryer - Front Loading
    • AssociationYN: true
    • FireplaceYN: true
    • InteriorFeatures: Ceiling Fan(s), Kitchen Island, Window Treatments, Walk-In Closet(s), Eat-in Kitchen, Soaking Tub, Crown Molding, Carpet, Open Floorplan, Wood Floors, Wainscotting, Master Bath(s), Upgraded Countertops, Kitchen - Gourmet, Family Room Off Kitchen, Chair Railings, Stall Shower, Wine Storage, Tub Shower
    • GarageYN: true
    • AttachedGarageYN: true
    • HeatingYN: true
    • CoolingYN: true
    • StructureType: Detached
    • ConstructionMaterials: Vinyl Siding, Brick Front, Stick Built
    • StoriesTotal: 2
    • ArchitecturalStyle: Contemporary
    • OpenParkingSpaces: 4
    • SpecialListingConditions: Standard
    • ParkingFeatures: Driveway, On Street, Attached Garage, Garage Door Opener, Built In, Asphalt, Garage Faces Front
    • CoveredSpaces: 2
    • Cooling: Central Air, Ceiling Fan(s)
    • BelowGradeFinishedArea: 868
    • PoolFeatures: Private
    • AccessibilityFeatures: Doors - Swing In
    • Basement: Y
    • MlsStatus: Active
    • Municipality: CONEWAGO TWP

    Price history

    DateEventPrice
    8/25/2022Sold$451,000+0.2%$116/sqft
    Source: Bright MLS #PAAD2005720 Report a problem
    7/16/2022Pending sale$450,000$116/sqft
    Source: Bright MLS #PAAD2005720 Report a problem
    7/10/2022Listed for sale$450,000+17.6%$116/sqft
    Source: Bright MLS #PAAD2005720 Report a problem
    8/5/2020Sold$382,500$98/sqft
    Source: Public Record Report a problem
    7/7/2020Pending sale$382,500+2.7%$98/sqft
    Source: RE/MAX Quality Service Inc #PAAD112110 Report a problem
    7/1/2020Listed for sale$372,500$96/sqft
    Source: RE/MAX Quality Service #PAAD112110 Report a problem

    Public tax history

    YearProperty taxesTax assessment
    2025$7,479 +3%$312,300
    2024$7,260 +5.1%$312,300
    2023$6,908 +7.1%$312,300
    2022$6,449 +2.6%$312,300
    2021$6,284 +3.7%$312,300 +3.8%
    2020$6,061 +200.7%$300,800
    2019$2,015 -64.4%$300,800
    2018$5,667 $300,800
    2017-- $300,800
    2016-- $300,800
    2015-- $300,800
    2014-- $300,800
    2013-- --
    2012-- --
    2011-- --
    2010-- $97,307
    2009-- $97,307
    2008-- $97,307
    2007-- $97,307
    2006-- $97,307 +5.9%
    2005-- $91,906
    2004-- $91,906

    Find assessor info on the county website

    Neighborhood: 17331

    Nearby schools

    GreatSchools rating
    Schools provided by the listing agent
    • District: CONEWAGO VALLEY

    Source: The MLS. This data may not be complete. We recommend contacting the local school district to confirm school assignments for this home.

    Get pre-qualified for a loan
    At Zillow Home Loans, we can pre-qualify you in as little as 5 minutes with no impact to your credit score.

    An equal housing lender. NMLS #10287.

    Sell for more on Zillow
    Get a Zillow Showcase℠ listing at no additional cost and you could sell for .
    $515,400
    2% more
    +$10,308
    With Zillow Showcase(estimated)
    $525,708