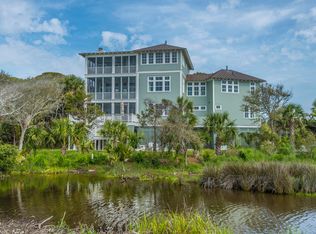
Appraisal in hand! Sold fully stocked and furnished with a golf cart! With its rare combination of sweeping beach, marsh, and inlet views, 63 Lost Village Trail provides an unmatched coastal living experience. If you've dreamed of a place where nature meets luxury, this exceptional home is your opportunity to embrace the best of Edisto Island's beauty. The property is located in Jeremy Cay's gated community featuring 2.5 miles of private Edingsville Beach in the gorgeous South Carolina Lowcountry. Its natural, unspoiled setting is just five miles from the quaint town of Edisto Beach and a 45-minute drive south of all of the charm of Charleston. Recent upgrades include a new top-of-the-line 50-year architectural shingle roof in 2023, a new HVAC in 2023 with 4 new wifi thermostats, 2new tankless Rinnai on-demand water heaters in 2023, a whole-house reverse osmosis water filtration system, all exterior siding, and decking were repainted in 2024, fresh interior paint throughout, living room re-furnished with Restoration Hardware and Frontgate pieces in 2023 and all other rooms were refreshed, upgraded the gravel driveway and installed new wood parking delineation in 2024. The property sits upon 5.10 acres and features 3,914 sqft of heated space and just under 2,000 sqft of sun and rooftop decking where you can watch both the sunrise and sunset. Enjoy 4 gas fireplaces, beautiful heart pine floors, a breathtaking living room with soaring cathedral ceilings, custom floor-to-ceiling windows, 10' ceilings throughout the rest of the home, detailed millwork, a refinished 18th-century federal mine fireplace mantle, surround sound system, two wet bars, the list goes on! There will be no arguing over who gets the best bedroom on your next family vacation because all five boast stunning Atlantic Ocean views, oversized French doors opening to two levels of sun decks, walk-in closets, and en suite baths. The spacious kitchen is perfect for those who love to cook and entertain large groups, and there is no shortage of storage. In the laundry/utility room off the kitchen, you will find an existing dumbwaiter that travels from the garage to the kitchen, perfect for luggage and groceries. The existing shaft for the dumbwaiter can be converted to an elevator if the next owner prefers. The oversized primary suite, located on the main floor, is also designed to take full advantage of the outdoor scenery. It boasts a gas fireplace, sitting area, large closet, and tasteful bathroom. Imagine waking up each morning to the sight of the sun rising over the inlet or watching the graceful wading birds in the marsh as you relax in your own private sanctuary. In addition to the primary, there are two other bedrooms on the main level. Upstairs you will find a 450sqft flex space with a wet bar which can be used as an office, second living/entertainment area, or playroom. The second primary bedroom is on this level, as well as a twin bedroom. On this second-level sun deck, you will find maneuverable ladders on either side of the fantastic rooftop. The panoramic views from up top are some of the best you'll find in the entire Lowcountry. Hop on your golf cart and follow the short scenic path down to the private beach. In this community, you're allowed to drive directly onto the beach, making a beach day setup much more convenient! Jeremy Cay offers residents direct access to some of the best outdoor activities Edisto Island has to offer. From kayaking and paddleboarding in the tidal creeks to birdwatching in the expansive salt marshes, outdoor enthusiasts will find endless opportunities to explore and connect with nature. The community's beaches are perfect for morning walks, beachcombing, and enjoying the warm ocean breeze. Fishing enthusiasts will appreciate the area's proximity to both the ocean and local inlets, while nature lovers can enjoy the lush surroundings, home to a wide variety of wildlife including dolphins, osprey, and migratory birds. Whether it's a peaceful afternoon on the beach or an active day exploring the waterways, Jeremy Cay offers the perfect setting to embrace the natural beauty of Edisto Island.
Closed
Zillow last checked:
Listing updated:
Bought with:
Carolina One Real Estate
Source: CTMLS,MLS#: 25001446
Price history
| Date | Event | Price |
|---|---|---|
| 2/25/2025 | Sold | $2,350,000$600/sqft |
Source:  CTMLS #25001446 Report a problem CTMLS #25001446 Report a problem | ||
| 2/4/2025 | Contingent | $2,350,000$600/sqft |
Source: CTMLS #25001446 Report a problem | ||
| 1/17/2025 | Listed for sale | $2,350,000+19.1%$600/sqft |
Source: CTMLS #25001446 Report a problem | ||
| 4/14/2022 | Sold | $1,973,000-10.3%$504/sqft |
Source: CTMLS #22003297 Report a problem | ||
| 2/10/2022 | Listed for sale | $2,200,000+1.1%$562/sqft |
Source: CTMLS #22003297 Report a problem | ||
| 1/29/2022 | Listing removed | -- |
Source: Carolina One Real Estate Report a problem | ||
| 1/28/2022 | Pending sale | $2,175,000$556/sqft |
Source: Carolina One Real Estate #21005798 Report a problem | ||
| 1/20/2022 | Listing removed | -- |
Source: Carolina One Real Estate Report a problem | ||
| 11/16/2021 | Pending sale | $2,175,000$556/sqft |
Source: Carolina One Real Estate #21005798 Report a problem | ||
| 11/15/2021 | Contingent | $2,175,000$556/sqft |
Source: CTMLS #21005798 Report a problem | ||
| 3/5/2021 | Listed for sale | $2,175,000+24.3%$556/sqft |
Source: CTMLS #21005798 Report a problem | ||
| 3/12/2004 | Sold | $1,750,000+141.4%$447/sqft |
Source: Public Record Report a problem | ||
| 11/15/2001 | Sold | $725,000+35.5%$185/sqft |
Source: Public Record Report a problem | ||
| 1/12/2001 | Sold | $535,000$137/sqft |
Source: Public Record Report a problem | ||
Nearby homes
- $569,2004 bd5 ba2.8k sqft67 Lost Village Trail #SHARE #2, Edisto Island, SC 29438Off Market
- $142,0004 bd2 ba2.8k sqft67 Lost Village Trl, Edisto Island, SC 29438Off Market
- $2,620,6004 bd5 ba4.3k sqft79 Lost Village Trl, Edisto Island, SC 29438Off Market
- $500-- bd-- ba-- sqft79 Lost Village Trl, Edisto Island, SC 29438Off Market
