This enchanting 3 bedroom 2 bath Dutch Colonial surrounded by delightful grounds. The open front porch looks out to a stone wall, circular driveway and lovely flower bed, in this country neighborhood setting touting suburban spaciousness, privacy & golf. Enjoy outdoor activities in the yard, listen to the babbling brook and an additional 1.22 acre lot included in this sale. Step inside and you are greeted by a family room with wood stove, brick hearth and newer slider. Continue into the country kitchen with inlaid stone backsplash and stainless appliances, look through to a gorgeous vaulted ceiling dining room addition with skylight and walkout to a floating wood deck. Pass by the home office, updated full bath and into the generous formal living room with brick fireplace. Next, go through to the foyer up the stairway to floor 2 boasting 3 bedrooms and an updated full bath. A new septic system was installed in 2023. BEST OFFER DEADLINE TUESDAY NOVEMBER 12TH AT 12 noon..
Sold for $395,000
Street View
$395,000
63 Ludlow St, Belchertown, MA 01007
3beds
2,082sqft
Single Family Residence
Built in 1978
1.07 Acres Lot
$447,100 Zestimate®
$190/sqft
$2,952 Estimated rent
Home value
$447,100
$411,000 - $483,000
$2,952/mo
Zestimate® history
Owner options
List your home for rent
$2,952/mo
Rent Zestimate®
Find your next renter with Zillow Rental Manager. Plus, with online applications, you can quickly screen prospective tenants – for free.
$2,952/mo
Rent Zestimate®
Refinance and save
$2,751/mo
Est. payment
Refinancing to a lower rate could help reduce your monthly payments and save thousands over the life of the loan.
$2,751/mo
Est. payment
Explore your selling options
Work with a Zillow partner agent
Leverage their expertise and Zillow's premium Showcase listings to get your home seen by more buyers.
Get startedList with your own agent
Get your home in front of millions of buyers by listing it on Zillow.
Learn how to do itSell it yourself
Take full control of how buyers see your home on Zillow by listing For Sale by Owner (FSBO).
List your homeWhat's special
Brick fireplaceBrick hearthBabbling brookHome officeStone wallFloating wood deckCircular driveway
Zillow last checked:
Listing updated:
Listed by:
Shelley Trehey 413-244-8268,
HB Real Estate, LLC 413-213-5911
Bought with:
Christopher Perkins
RE/MAX Compass
Source: MLS PIN,MLS#: 73307988
Facts & features
Interior
Bedrooms & bathrooms
- Bedrooms: 3
- Bathrooms: 2
- Full bathrooms: 2
Primary bedroom
- Features: Ceiling Fan(s), Closet, Flooring - Wall to Wall Carpet
- Level: Second
Bedroom 2
- Features: Closet, Flooring - Wall to Wall Carpet, Lighting - Overhead
- Level: Second
Bedroom 3
- Features: Closet, Flooring - Wall to Wall Carpet, Lighting - Overhead
- Level: Second
Bathroom 1
- Features: Bathroom - With Tub & Shower, Flooring - Vinyl, Remodeled
- Level: First
Bathroom 2
- Features: Bathroom - Full, Bathroom - With Shower Stall, Closet - Linen, Flooring - Vinyl
- Level: Second
Dining room
- Features: Skylight, Ceiling Fan(s), Beamed Ceilings, Vaulted Ceiling(s), Flooring - Laminate, Window(s) - Bay/Bow/Box, Balcony / Deck, Exterior Access, Slider
- Level: Main,First
Family room
- Features: Wood / Coal / Pellet Stove, Ceiling Fan(s), Flooring - Laminate, Exterior Access, Slider
- Level: First
Kitchen
- Features: Closet, Flooring - Laminate, Dining Area, Countertops - Upgraded, Lighting - Pendant, Lighting - Overhead
- Level: Main,First
Living room
- Features: Ceiling Fan(s), Closet, Flooring - Wall to Wall Carpet, Window(s) - Bay/Bow/Box, Exterior Access
- Level: First
Office
- Features: Closet, Flooring - Laminate, Lighting - Overhead
- Level: First
Heating
- Central, Forced Air, Electric Baseboard, Oil, Wood Stove
Cooling
- None
Appliances
- Included: Electric Water Heater, Water Heater, Range, Dishwasher, Refrigerator, Washer, Dryer, Plumbed For Ice Maker
- Laundry: Electric Dryer Hookup, Laundry Chute, In Basement, Washer Hookup
Features
- Closet, Lighting - Overhead, Home Office, Play Room, Laundry Chute, Internet Available - Unknown
- Flooring: Carpet, Laminate, Hardwood, Flooring - Wall to Wall Carpet, Concrete
- Doors: Insulated Doors
- Windows: Insulated Windows
- Basement: Full,Partially Finished,Interior Entry,Concrete
- Number of fireplaces: 1
- Fireplace features: Living Room
Interior area
- Total structure area: 2,082
- Total interior livable area: 2,082 sqft
Property
Parking
- Total spaces: 8
- Parking features: Attached, Garage Door Opener, Heated Garage, Storage, Workshop in Garage, Garage Faces Side, Paved Drive, Off Street, Paved
- Attached garage spaces: 2
- Uncovered spaces: 6
Features
- Patio & porch: Porch, Deck - Wood
- Exterior features: Porch, Deck - Wood, Rain Gutters, Storage, Garden, Stone Wall
Lot
- Size: 1.07 Acres
- Features: Wooded, Cleared, Level
Details
- Parcel number: 3862464
- Zoning: OA4
Construction
Type & style
- Home type: SingleFamily
- Architectural style: Colonial,Dutch Colonial
- Property subtype: Single Family Residence
Materials
- Frame
- Foundation: Concrete Perimeter
- Roof: Shingle
Condition
- Year built: 1978
Utilities & green energy
- Electric: Circuit Breakers, 100 Amp Service
- Sewer: Private Sewer
- Water: Private
- Utilities for property: for Electric Range, for Electric Dryer, Washer Hookup, Icemaker Connection
Community & HOA
Community
- Features: Golf, Public School
HOA
- Has HOA: No
Location
- Region: Belchertown
Financial & listing details
- Price per square foot: $190/sqft
- Tax assessed value: $347,900
- Annual tax amount: $5,330
- Date on market: 9/11/2026
- Road surface type: Paved
Price history
| Date | Event | Price |
|---|---|---|
| 12/18/2024 | Sold | $395,000+4.4%$190/sqft |
Source: MLS PIN #73307988 Report a problem | ||
| 10/30/2024 | Listed for sale | $378,500+166.5%$182/sqft |
Source: MLS PIN #73307988 Report a problem | ||
| 10/30/1992 | Sold | $142,000$68/sqft |
Source: Public Record Report a problem | ||
Public tax history
| Year | Property taxes | Tax assessment |
|---|---|---|
| 2025 | $5,470 +2.6% | $377,000 +8.4% |
| 2024 | $5,330 +5.1% | $347,900 +12% |
| 2023 | $5,071 +3.9% | $310,700 +12.5% |
| 2022 | $4,879 +3.2% | $276,300 +5.9% |
| 2021 | $4,730 +4.7% | $260,900 +4.9% |
| 2020 | $4,519 +3.3% | $248,700 +4.1% |
| 2019 | $4,375 +2.5% | $238,800 +1.7% |
| 2018 | $4,269 +2.5% | $234,700 +2.5% |
| 2017 | $4,166 +1.5% | $228,900 +0.2% |
| 2016 | $4,106 +1.2% | $228,500 +0.7% |
| 2015 | $4,059 +2.5% | $226,900 +1.6% |
| 2014 | $3,959 +3.7% | $223,400 +0.1% |
| 2013 | $3,819 +2.4% | $223,200 -0.8% |
| 2012 | $3,728 +2.6% | $225,100 -3.1% |
| 2011 | $3,635 +2.8% | $232,300 -2.4% |
| 2010 | $3,535 -3.2% | $237,900 -9.1% |
| 2009 | $3,653 +5.3% | $261,700 +1.4% |
| 2008 | $3,470 +5.6% | $258,200 +3.9% |
| 2007 | $3,286 +3.7% | $248,400 +10.1% |
| 2006 | $3,170 +2.9% | $225,600 +10.6% |
| 2005 | $3,081 +0.1% | $203,900 +10.6% |
| 2004 | $3,078 +7.1% | $184,300 +11.3% |
| 2003 | $2,875 +5.3% | $165,600 +14.6% |
| 2002 | $2,731 | $144,500 |
Find assessor info on the county website
Neighborhood: 01007
Nearby homes
- $716,0004 bd3 ba2.5k sqft66 Granby Rd, Belchertown, MA 01007Off Market
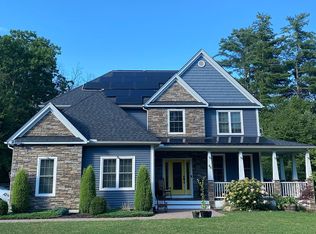
- $465,9003 bd2 ba1.7k sqft67 Granby Rd, Belchertown, MA 01007Off Market
- $459,6003 bd3 ba1.8k sqft56 Granby Rd, Belchertown, MA 01007Off Market
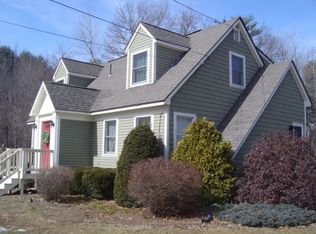
- $636,7003 bd2 ba2.3k sqft72 Granby Rd, Belchertown, MA 01007Off Market
- $642,1003 bd2 ba3.3k sqft75 Granby Rd, Belchertown, MA 01007Off Market
- $427,1003 bd2 ba1.5k sqft91 Ludlow St, Belchertown, MA 01007Off Market
- $398,4003 bd1 ba1.3k sqft50 Granby Rd, Belchertown, MA 01007Off Market
- $--1.08 acresLot 15 Granby Rd., Belchertown, MA 01007Off Market
Nearby schools
GreatSchools rating
- 6/10Chestnut Hill Community SchoolGrades: 4-6Distance: 2.1 mi
- 6/10Jabish Middle SchoolGrades: 7-8Distance: 2.1 mi
- 7/10Belchertown High SchoolGrades: 9-12Distance: 2 mi
Sell for more on Zillow
Get a Zillow Showcase℠ listing at no additional cost and you could sell for .
$447,100
2% more
+$8,942
With Zillow Showcase(estimated)
$456,042
Sell for more on Zillow
Get a Zillow Showcase℠ listing at no additional cost and you could sell for .
$447,100
2% more
+$8,942
With Zillow Showcase(estimated)
$456,042
- Massachusetts
- Hampshire County
- Belchertown
- 01007
- 63 Ludlow St
