Welcome home to this beautifully, updated, raised ranch! This home offers an open floor plan with 3 beds and 1 full bath on main level. The bathroom has been upgraded with a new vanity and exhaust fan (2024). The kitchen showcases classic white cabinets with black hardware, complemented by new black appliances. Hardwood floors run throughout the upper level, leading to a spacious deck off of the kitchen and a fenced-in backyard. The lower level boasts a large recreation room , perfect for a variety of uses, along with a second bathroom with a shower, luxury laminate plank floors, additional storage and access to the one-car garage. Situated in a quiet neighborhood, this home is conveniently located near shopping, dining and other amenities. Additional updates include new garage door opener 2020, gutter guard system with a lifetime warranty, and new electrical panel 2023.Don't miss your chance to tour this fantastic home at the upcoming open house, Sun. 2/2 12-1:30 PM
Sold for $350,000
$350,000
63 Lynch Dr, Holyoke, MA 01040
3beds
1,700sqft
Single Family Residence
Built in 1969
0.31 Acres Lot
$371,100 Zestimate®
$206/sqft
$2,592 Estimated rent
Home value
$371,100
$353,000 - $390,000
$2,592/mo
Zestimate® history
Owner options
List your home for rent
$2,592/mo
Rent Zestimate®
Find your next renter with Zillow Rental Manager. Plus, with online applications, you can quickly screen prospective tenants – for free.
$2,592/mo
Rent Zestimate®
Refinance and save
$2,392/mo
Est. payment
Refinancing to a lower rate could help reduce your monthly payments and save thousands over the life of the loan.
$2,392/mo
Est. payment
Explore your selling options
Work with a Zillow partner agent
Leverage their expertise and Zillow's premium Showcase listings to get your home seen by more buyers.
Get startedList with your own agent
Get your home in front of millions of buyers by listing it on Zillow.
Learn how to do itSell it yourself
Take full control of how buyers see your home on Zillow by listing For Sale by Owner (FSBO).
List your homeWhat's special
Spacious deckHardwood floorsLarge recreation roomOpen floor planNew vanityLuxury laminate plank floorsAdditional storage
Zillow last checked:
Listing updated:
Listed by:
Gena Renkie 413-695-2651,
Ashton Realty Group Inc. 413-345-2576
Bought with:
Migdalia Buxo
M B C REALTORS®
Source: MLS PIN,MLS#: 73330547
Facts & features
Interior
Bedrooms & bathrooms
- Bedrooms: 3
- Bathrooms: 2
- Full bathrooms: 2
- Main level bedrooms: 3
Primary bedroom
- Features: Closet, Flooring - Hardwood, Lighting - Overhead
- Level: Main,Second
Bedroom 2
- Features: Flooring - Hardwood
- Level: Main,Second
Bedroom 3
- Features: Flooring - Hardwood, Attic Access
- Level: Main,Second
Bathroom 1
- Features: Bathroom - Tiled With Tub & Shower, Flooring - Stone/Ceramic Tile
- Level: Second
Bathroom 2
- Features: Bathroom - 3/4, Closet - Linen, Flooring - Laminate, Recessed Lighting, Remodeled, Washer Hookup
- Level: First
Dining room
- Features: Flooring - Hardwood, Deck - Exterior, Exterior Access, Open Floorplan
- Level: Main,Second
Kitchen
- Features: Ceiling Fan(s), Flooring - Stone/Ceramic Tile, Dining Area, Kitchen Island, Cabinets - Upgraded, Exterior Access, Open Floorplan
- Level: Main,Second
Living room
- Features: Flooring - Hardwood, Exterior Access, Open Floorplan
- Level: Main,Second
Heating
- Electric Baseboard, Electric
Cooling
- None
Appliances
- Included: Electric Water Heater, Oven, Dishwasher, Disposal, Microwave, Range, Refrigerator, Washer, Dryer
- Laundry: Bathroom - 3/4, Laundry Closet, Flooring - Laminate, Electric Dryer Hookup, First Floor, Washer Hookup
Features
- Flooring: Wood, Tile, Laminate
- Doors: Storm Door(s)
- Basement: Full,Finished,Walk-Out Access,Interior Entry,Garage Access
- Has fireplace: No
Interior area
- Total structure area: 1,700
- Total interior livable area: 1,700 sqft
Property
Parking
- Total spaces: 5
- Parking features: Attached, Paved Drive, Off Street
- Attached garage spaces: 1
- Uncovered spaces: 4
Features
- Patio & porch: Deck
- Exterior features: Deck, Rain Gutters, Storage
Lot
- Size: 0.31 Acres
Details
- Parcel number: M:0165 B:0000 L:57,2537966
- Zoning: R-1A
Construction
Type & style
- Home type: SingleFamily
- Architectural style: Split Entry
- Property subtype: Single Family Residence
- Attached to another structure: Yes
Materials
- Foundation: Concrete Perimeter
- Roof: Shingle
Condition
- Year built: 1969
Utilities & green energy
- Electric: 200+ Amp Service
- Sewer: Public Sewer
- Water: Public
- Utilities for property: for Electric Range, for Electric Oven, for Electric Dryer, Washer Hookup
Community & HOA
Community
- Features: Public Transportation, Shopping, Park, Walk/Jog Trails, Highway Access, House of Worship, Public School
HOA
- Has HOA: No
Location
- Region: Holyoke
Financial & listing details
- Price per square foot: $206/sqft
- Tax assessed value: $192,300
- Annual tax amount: $3,644
- Date on market: 1/6/2026
- Listing terms: Seller W/Participate
Price history
| Date | Event | Price |
|---|---|---|
| 2/27/2025 | Sold | $350,000+7.7%$206/sqft |
Source: MLS PIN #73330547 Report a problem | ||
| 2/4/2025 | Contingent | $324,900$191/sqft |
Source: MLS PIN #73330547 Report a problem | ||
| 1/29/2025 | Listed for sale | $324,900+137.2%$191/sqft |
Source: MLS PIN #73330547 Report a problem | ||
| 2/20/2009 | Sold | $137,000-8.1%$81/sqft |
Source: Public Record Report a problem | ||
| 10/1/2008 | Listed for sale | $149,000+24.4%$88/sqft |
Source: Keller Williams Realty #70823795 Report a problem | ||
| 9/29/2000 | Sold | $119,800-4.2%$70/sqft |
Source: Public Record Report a problem | ||
| 3/17/1989 | Sold | $125,000$74/sqft |
Source: Public Record Report a problem | ||
Public tax history
| Year | Property taxes | Tax assessment |
|---|---|---|
| 2025 | $3,742 +2.7% | $214,300 +11.4% |
| 2024 | $3,644 +4.1% | $192,300 +3.1% |
| 2023 | $3,499 +3.2% | $186,500 +5.9% |
| 2022 | $3,392 +3.1% | $176,100 +3.2% |
| 2021 | $3,289 -0.6% | $170,700 +5.1% |
| 2020 | $3,310 +8.4% | $162,400 +2.7% |
| 2019 | $3,052 +4.3% | $158,200 +3.4% |
| 2018 | $2,927 -0.2% | $153,000 |
| 2017 | $2,933 -0.9% | $153,000 -1.2% |
| 2016 | $2,960 +0.4% | $154,800 |
| 2015 | $2,947 0% | $154,800 |
| 2014 | $2,947 -2.4% | $154,800 -5.9% |
| 2013 | $3,019 +7% | $164,500 -1.7% |
| 2012 | $2,821 +6.8% | $167,400 |
| 2011 | $2,642 +4.5% | $167,400 -0.8% |
| 2010 | $2,529 -5% | $168,800 -9.7% |
| 2009 | $2,663 +3.6% | $187,000 |
| 2008 | $2,571 +6.2% | $187,000 |
| 2007 | $2,422 -1.9% | $187,000 -3.8% |
| 2006 | $2,469 +9.8% | $194,400 +17.1% |
| 2005 | $2,248 +18.5% | $166,000 +25.3% |
| 2004 | $1,897 +2.5% | $132,500 +21.3% |
| 2003 | $1,851 +11.9% | $109,200 +5.9% |
| 2001 | $1,654 | $103,100 |
Find assessor info on the county website
Neighborhood: 01040
Nearby homes
- $336,4003 bd1 ba1.1k sqft65 Lynch Dr, Holyoke, MA 01040Off Market
- $316,9004 bd1 ba1.2k sqft61 Lynch Dr, Holyoke, MA 01040Off Market
- $347,6003 bd2 ba1.5k sqft70 Lynch Dr, Holyoke, MA 01040Off Market
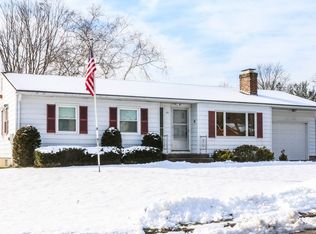
- $342,3003 bd1 ba1.6k sqft72 Lynch Dr, Holyoke, MA 01040Off Market
- $333,4003 bd1 ba1k sqft59 Lynch Dr, Holyoke, MA 01040Off Market
- $319,6003 bd1 ba1.2k sqft68 Lynch Dr, Holyoke, MA 01040Off Market
- $300,6003 bd1 ba1k sqft10 Gordon Dr, Holyoke, MA 01040Off Market
- $345,3003 bd2 ba1k sqft14 Gordon Dr, Holyoke, MA 01040Off Market
Nearby schools
GreatSchools rating
- 2/10Maurice A Donahue Elementary SchoolGrades: PK-5Distance: 0.4 mi
- 2/10Holyoke STEM AcademyGrades: 6-8Distance: 0.6 mi
- 2/10Holyoke High SchoolGrades: 9-12Distance: 1.4 mi
Sell for more on Zillow
Get a Zillow Showcase℠ listing at no additional cost and you could sell for .
$371,100
2% more
+$7,422
With Zillow Showcase(estimated)
$378,522
Sell for more on Zillow
Get a Zillow Showcase℠ listing at no additional cost and you could sell for .
$371,100
2% more
+$7,422
With Zillow Showcase(estimated)
$378,522
- Massachusetts
- Hampden County
- Holyoke
- 01040
- 63 Lynch Dr
