Skip main navigation
Closed
  • $502,000

    63 Macland Mill Dr, Dallas, GA 30157

    6beds
    3,565sqft
    Single Family Residence
    Built in 2007
    0.34 Acres Lot
    $495,800 Zestimate®
    $141/sqft
    $3,053 Estimated rent

    Home value

    $495,800

    $471,000 - $521,000

    $3,053/mo

    Zestimate® history
    Loading
    Loading...

    Owner options

    List your home for rent

    $3,053/mo

    Rent Zestimate®

    Find your next renter with Zillow Rental Manager. Plus, with online applications, you can quickly screen prospective tenants – for free.

    Learn more

    $3,053/mo

    Rent Zestimate®

    Refinance and save

    $3,001/mo

    Est. payment

    Refinancing to a lower rate could help reduce your monthly payments and save thousands over the life of the loan.

    See today's rates

    $3,001/mo

    Est. payment

    Explore your selling options

    Work with a Zillow partner agent

    Leverage their expertise and Zillow's premium Showcase listings to get your home seen by more buyers.

    Get started

    List with your own agent

    Get your home in front of millions of buyers by listing it on Zillow.

    Learn how to do it

    Sell it yourself

    Take full control of how buyers see your home on Zillow by listing For Sale by Owner (FSBO).

    List your home

    What's special

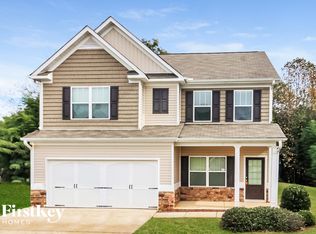
    Welcome Home to this Great 6 Bedroom 4.5 Bath Open Floorplan Home! Enter into an Inviting Large 2-Story Foyer with Office including Built-Ins on one side and a Large Formal Dining Room, with Wainscoting on the other side!! The Bright Family Room with cozy Fireplace opens to Spacious Kitchen with Tons of Storage, Large Island, Stainless Appliances, Granite Countertops and Nice Pantry. Also, on Main Level of Home there is a Large Bedroom with Walk-In Closet and an Attached Bath with Beautiful Tile and Walk-In Shower. Now, head upstairs where 5 additional Spacious Bedrooms and 3 more Updated Bathrooms Offer an Abundance of Options for Guest, Family, Additional Office, etc. One of the Secondary Bedrooms also offers an Attached Bath and all 4 Upstairs Secondary Bedrooms offer Large Closets. The Hall Bath and Upstairs Laundry Room allow for easy Access for Guest and Family as well. The Huge Bright Primary Bedroom offers plenty of Space for King-Sized Bedroom Furniture plus a Sitting Area. The Primary Bath is Awesome with Double Vanity, Tiled Wet Room w/Soaking Tub and Walk-In Shower and also Offers Dual Closets. This Home Could Easily Accommodate a Large Family and Really Does offer 3 Bedrooms with Attached Baths including Primary Suite. Look no further...this Home offers crown molding, upgraded baths, neutral finishes and has NO Carpet for a more relaxed, easy care, easy living home with all Bamboo Flooring Throughout!! In addition to all this Finished Square Footage, go Downstairs to the 1600+ Square Feet of Unfinished Basement, stubbed for additional bathroom, that can be completed to your Desired Finishes and Needs. Great Location convenient to Shopping, Restaurants, Parks, Schools & Medical Facilities. This is a Very Large and Light Filled Home offering Many Upgrades. Come and Fall in Love with this Home. Call today and Don't Miss Out!!!

    Zillow last checked:

    Listing updated:

    Listed by:

    Debbie L Crawford 404-285-6506,

    Allen and Associates Realty,

    Malissa Allen 770-851-9097,

    Allen and Associates Realty

    Bought with:

    Dana Lyons, 288739

    Keller Williams Realty Buckhead

    Source: GAMLS,MLS#: 10318922MLS Logo

    Facts & features

    Interior

    Bedrooms & bathrooms
    • Bedrooms: 6
    • Bathrooms: 5
    • Full bathrooms: 4
    • 1/2 bathrooms: 1
    • Main level bathrooms: 1
    • Main level bedrooms: 1
    Dining room
    • Features: Seats 12+
    Kitchen
    • Features: Breakfast Area, Kitchen Island, Pantry
    Heating
    • Central, Natural Gas
    Cooling
    • Central Air
    Appliances
    • Included: Dishwasher, Microwave, Refrigerator
    • Laundry: Upper Level
    Features
    • Master On Main Level, Walk-In Closet(s)
    • Flooring: Hardwood, Tile
    • Windows: Double Pane Windows
    • Basement: Bath/Stubbed,Daylight,Exterior Entry,Full,Interior Entry,Unfinished
    • Number of fireplaces: 1
    • Fireplace features: Factory Built, Family Room
    • Common walls with other units/homes: No Common Walls
    Interior area
    • Total structure area: 3,565
    • Total interior livable area: 3,565 sqft
    • Finished area above ground: 3,565
    • Finished area below ground: 0

    Property

    Parking
    • Total spaces: 2
    • Parking features: Attached, Garage, Garage Door Opener, Kitchen Level
    • Has attached garage: Yes
    Features
    • Levels: Two
    • Stories: 2
    • Patio & porch: Deck
    • Exterior features: Other
    • Body of water: None
    Lot
    • Size: 0.34 Acres
    • Features: Level
    Details
    • Parcel number: 73752

    Construction

    Type & style
    • Home type: SingleFamily
    • Architectural style: Craftsman
    • Property subtype: Single Family Residence
    Materials
    • Vinyl Siding
    • Roof: Composition
    Condition
    • Resale
    • New construction: No
    • Year built: 2007

    Utilities & green energy

    • Sewer: Public Sewer
    • Water: Public
    • Utilities for property: Cable Available, Electricity Available, High Speed Internet, Natural Gas Available, Phone Available, Water Available

    Community & neighborhood

    Security
    • Security features: Smoke Detector(s)
    Community
    • Community features: Street Lights, Walk To Schools, Near Shopping
    Location
    • Region: Dallas
    • Subdivision: Macland Mill

    HOA & financial

    HOA
    • Has HOA: Yes
    • Services included: Management Fee, Swimming, Tennis

    Other

    Other facts
    • Listing agreement: Exclusive Right To Sell
    • Listing terms: Cash,Conventional,FHA,VA Loan

    Price history

    DateEventPrice
    7/22/2024Sold$502,000+4.6%$141/sqft
    Source: GAMLS #10318922 Report a problem
    6/24/2024Pending sale$479,900$135/sqft
    Source: GAMLS #10318922 Report a problem
    6/18/2024Listed for sale$479,900+146.1%$135/sqft
    Source: GAMLS #10318922 Report a problem
    3/1/2016Sold$195,000+17.7%$55/sqft
    Source: FMLS GA #5579550 Report a problem
    4/7/2015Sold$165,645-10.5%$46/sqft
    Source: Public Record Report a problem
    12/6/2010Sold$185,000-17.2%$52/sqft
    Source: Public Record Report a problem
    1/14/2009Sold$223,524-76%$63/sqft
    Source: Public Record Report a problem
    1/29/2007Sold$930,000$261/sqft
    Source: Public Record Report a problem

    Public tax history

    YearProperty taxesTax assessment
    2025$3,911 +2.3%$157,228 +4.4%
    2024$3,823 -9.9%$150,560 -7.5%
    2023$4,243 +7.4%$162,760 +19.7%
    2022$3,950 +21.2%$135,920 +23.8%
    2021$3,260 +6.5%$109,760 +8%
    2020$3,062 -4.4%$101,640 -3.1%
    2018$3,204 +35.8%$104,880 +14.1%
    2017$2,358 $91,880

    Find assessor info on the county website

    Neighborhood: 30157

    Nearby schools

    GreatSchools rating
    Schools provided by the listing agent
    • Elementary: McGarity
    • Middle: P.B. Ritch
    • High: East Paulding

    Source: GAMLS. This data may not be complete. We recommend contacting the local school district to confirm school assignments for this home.

    Get a cash offer in 3 minutes
    Find out how much your home could sell for in as little as 3 minutes with a no-obligation cash offer.
    Estimated market value
    $495,800
    Get a cash offer in 3 minutes
    Find out how much your home could sell for in as little as 3 minutes with a no-obligation cash offer.
    Estimated market value
    $495,800