Skip main navigation
Sold for $1,391,500
  • $1,391,500

    63 Main Street, East Haddam, CT 06423

    3beds
    2,368sqft
    Single Family Residence
    Built in 2004
    0.36 Acres Lot
    $1,237,300 Zestimate®
    $588/sqft
    $3,651 Estimated rent

    Home value

    $1,237,300

    $1.11M - $1.36M

    $3,651/mo

    Zestimate® history
    Loading
    Loading...

    Owner options

    List your home for rent

    $3,651/mo

    Rent Zestimate®

    Find your next renter with Zillow Rental Manager. Plus, with online applications, you can quickly screen prospective tenants – for free.

    Learn more

    $3,651/mo

    Rent Zestimate®

    Refinance and save

    $8,086/mo

    Est. payment

    Refinancing to a lower rate could help reduce your monthly payments and save thousands over the life of the loan.

    See today's rates

    $8,086/mo

    Est. payment

    Explore your selling options

    Work with a Zillow partner agent

    Leverage their expertise and Zillow's premium Showcase listings to get your home seen by more buyers.

    Get started

    List with your own agent

    Get your home in front of millions of buyers by listing it on Zillow.

    Learn how to do it

    Sell it yourself

    Take full control of how buyers see your home on Zillow by listing For Sale by Owner (FSBO).

    List your home

    What's special

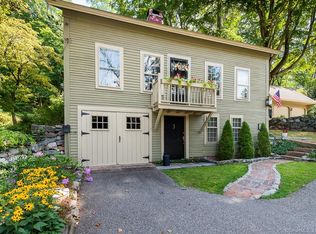
    Nestled in the heart of the charming East Haddam Village, this stunning waterfront architecturally designed custom home offers a serene retreat on the banks of the Connecticut River. Spanning 2,368 square feet and sitting prominently on .36 acres. Every room in this impressive home features unobstructed views of the enchanting river vistas, allowing the beauty of nature to be a constant backdrop. The craftsmanship is evident throughout, with beautiful crown molding, custom-built ins, and meticulous attention to detail enhancing the home's character. Upon entry, you will be greeted by a spacious open floor plan that flows seamlessly. The gourmet kitchen is equipped with high-end appliances, granite counters, and an expansive island with eat-in space. The adjoining living room showcases a propane fireplace encased by custom built-ins and hardwood floors, perfect for cozy gatherings. The grand dining room offers an elegant setting for entertaining. Open glass French doors lead to a sunroom bathed in natural light. Upstairs, two guest bedrooms, with private bathroom and additional office space leads to a crows nest rooftop deck where you can indulge in aerial views of the river. The professionally landscaped outdoor space is elevated with granite patios to soak in the views. Boasting a 22' permitted dock with a boat lift, complete with power, running water, along with deep water mooring is a boater's delight. This extraordinary home is the ultimate waterfront living experience Additional features include a full house generator, house alarm, central vacuum, and a thoughtfully designed mudroom with a Dutch door leading to a dog washing area and a pet door. The 2 1/2 garage provides ample space for vehicles and watercraft, facilitating ease of waterfront living. The lower-level workshop with additional water views is a gentleman's dream. There's also a second office space that could serve as a gym, complete with French doors leading to the backyard

    Zillow last checked:

    Listing updated:

    Listed by:

    Lisa T. Golebiewski 860-343-7825,

    Coldwell Banker Realty 860-434-8600

    Bought with:

    Angela Ruel, RES.0761742

    Berkshire Hathaway NE Prop.

    Source: Smart MLS,MLS#: 24089793MLS Logo

    Facts & features

    Interior

    Bedrooms & bathrooms
    • Bedrooms: 3
    • Bathrooms: 3
    • Full bathrooms: 2
    • 1/2 bathrooms: 1
    Primary bedroom
    • Features: Vaulted Ceiling(s), Walk-In Closet(s), Hardwood Floor
    • Level: Main
    Bedroom
    • Features: Wall/Wall Carpet
    • Level: Upper
    Bedroom
    • Features: Wall/Wall Carpet
    • Level: Upper
    Dining room
    • Features: Hardwood Floor
    • Level: Main
    Kitchen
    • Features: Granite Counters, Kitchen Island, Tile Floor
    • Level: Main
    Living room
    • Features: Built-in Features, Gas Log Fireplace, Hardwood Floor
    • Level: Main
    Office
    • Features: Balcony/Deck, Built-in Features, Hardwood Floor
    • Level: Upper
    Sun room
    • Features: Tile Floor
    • Level: Main
    Heating
    • Forced Air, Oil
    Cooling
    • Central Air
    Appliances
    • Included: Oven/Range, Microwave, Refrigerator, Dishwasher, Water Heater
    • Laundry: Main Level
    Features
    • Windows: Thermopane Windows
    • Basement: Full,Storage Space,Partially Finished,Liveable Space
    • Number of fireplaces: 1
    Interior area
    • Total structure area: 2,368
    • Total interior livable area: 2,368 sqft
    • Finished area above ground: 2,368

    Property

    Parking
    • Total spaces: 2
    • Parking features: Attached
    • Attached garage spaces: 2
    Features
    • Patio & porch: Deck, Patio
    • Exterior features: Underground Sprinkler
    • Has view: Yes
    • View description: Water
    • Has water view: Yes
    • Water view: Water
    • Waterfront features: Waterfront, River Front
    Lot
    • Size: 0.36 Acres
    • Features: Landscaped, Historic District
    Details
    • Parcel number: 969922
    • Zoning: EHVD

    Construction

    Type & style
    • Home type: SingleFamily
    • Architectural style: Cape Cod
    • Property subtype: Single Family Residence
    Materials
    • Clapboard
    • Foundation: Concrete Perimeter
    • Roof: Asphalt
    Condition
    • New construction: No
    • Year built: 2004

    Utilities & green energy

    • Sewer: Public Sewer
    • Water: Well
    Green energy
    • Energy efficient items: Windows

    Community & neighborhood

    Location
    • Region: East Haddam

    Price history

    DateEventPrice
    7/30/2025Sold$1,391,500-0.3%$588/sqft
    Source: Smart MLS #24089793 Report a problem
    5/26/2025Pending sale$1,395,000$589/sqft
    Source: Smart MLS #24089793 Report a problem
    4/30/2025Listed for sale$1,395,000+327.1%$589/sqft
    Source: Smart MLS #24089793 Report a problem
    12/28/2001Sold$326,624$138/sqft
    Source: Smart MLS #G267037 Report a problem

    Public tax history

    YearProperty taxesTax assessment
    2025$14,927 +4.9%$531,980
    2024$14,236 +3.9%$531,980
    2023$13,698 +27.1%$531,980 +56.9%
    2022$10,778 +4.4%$339,040
    2021$10,320 $339,040
    2020$10,320 $339,040
    2019$10,320 +2.6%$339,040
    2018$10,056 -1.9%$339,040 -2.1%
    2017$10,247 +3.1%$346,430
    2015$9,936 +2.8%$346,430
    2014$9,665 +7.3%$346,430
    2013$9,011 +2.7%$346,430 -15.1%
    2012$8,777 +2.5%$407,850
    2011$8,565 +0.6%$407,850
    2010$8,512 +1.6%$407,850
    2009$8,381 -2.9%$407,850 -2.9%
    2008$8,628 +43.9%$419,860 +94.5%
    2007$5,997 +2%$215,890
    2006$5,879 +116.9%$215,890 +109.4%
    2005$2,710 +26.8%$103,120 +22.3%
    2004$2,137 -12.9%$84,290 -16.1%
    2003$2,453 -10.1%$100,500 +10.2%
    2001$2,730 -16.8%$91,200 -30%
    1995$3,281 $130,340

    Find assessor info on the county website

    Neighborhood: 06423

    Nearby schools

    GreatSchools rating
    Get pre-qualified for a loan
    At Zillow Home Loans, we can pre-qualify you in as little as 5 minutes with no impact to your credit score.

    An equal housing lender. NMLS #10287.

    Sell for more on Zillow
    Get a Zillow Showcase℠ listing at no additional cost and you could sell for .
    $1,237,300
    2% more
    +$24,746
    With Zillow Showcase(estimated)
    $1,262,046