Skip main navigation
Sold for $650,000
Street View
  • $650,000

    63 Malsbury St, Robbinsville, NJ 08691

    4beds
    2,244sqft
    Townhouse
    Built in 2002
    2,395.8 Square Feet Lot
    $785,100 Zestimate®
    $290/sqft
    $3,741 Estimated rent

    Home value

    $785,100

    $746,000 - $824,000

    $3,741/mo

    Zestimate® history
    Loading
    Loading...

    Owner options

    List your home for rent

    $3,741/mo

    Rent Zestimate®

    Find your next renter with Zillow Rental Manager. Plus, with online applications, you can quickly screen prospective tenants – for free.

    Learn more

    $3,741/mo

    Rent Zestimate®

    Refinance and save

    $4,557/mo

    Est. payment

    Refinancing to a lower rate could help reduce your monthly payments and save thousands over the life of the loan.

    See today's rates

    $4,557/mo

    Est. payment

    Explore your selling options

    Work with a Zillow partner agent

    Leverage their expertise and Zillow's premium Showcase listings to get your home seen by more buyers.

    Get started

    List with your own agent

    Get your home in front of millions of buyers by listing it on Zillow.

    Learn how to do it

    Sell it yourself

    Take full control of how buyers see your home on Zillow by listing For Sale by Owner (FSBO).

    List your home

    What's special

    Detached garageLarge storage areaGenerous closetNew stove top exhaustCenter island kitchenConvenient second floor laundryMaster bedroom
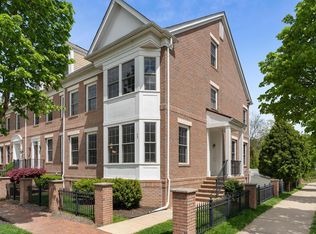
    Mrs. Clean Lives Here! Spotless Brick Front Townhouse Overlooking Open Area - Center Island Kitchen w/Corian Counters + Breakfast Nook (new stove top exhaust) - 9 Foot Ceilings On Main Level, Crown Molding & Hardwood Floors - Master Bedroom w/Generous Closet & Full Bath - Convenient Second Floor Laundry - Finished Attic w/Full Bath - Finished Basement w/Large Storage Area - Detached Garage - Newer Roof w/Warranty - Just Bring Your Toothbrush & Move In!

    Zillow last checked:

    Listing updated:

    Listed by:

    JON KESSLER,

    KUKER & KESSLER REAL ESTATE 732-297-8282

    Source: All Jersey MLS,MLS#: 2311066RMLS Logo

    Facts & features

    Interior

    Bedrooms & bathrooms
    • Bedrooms: 4
    • Bathrooms: 4
    • Full bathrooms: 3
    • 1/2 bathrooms: 1
    Primary bedroom
    • Features: Two Sinks, Full Bath, Walk-In Closet(s)
    Bathroom
    • Features: Tub Shower
    Dining room
    • Features: Formal Dining Room
    Kitchen
    • Features: Granite/Corian Countertops, Kitchen Island, Pantry, Eat-in Kitchen, Separate Dining Area
    Basement
    • Area: 0
    Heating
    • Forced Air
    Cooling
    • Central Air
    Appliances
    • Included: Dryer, Gas Range/Oven, Refrigerator, Washer, Gas Water Heater
    Features
    • High Ceilings, Entrance Foyer, Kitchen, Bath Half, Living Room, Dining Room, Family Room, 3 Bedrooms, Laundry Room, Bath Main, Bath Other, Attic, Bath Full
    • Flooring: Carpet, Ceramic Tile, Wood
    • Windows: Insulated Windows
    • Basement: Full, Finished, Interior Entry
    • Has fireplace: No
    Interior area
    • Total structure area: 2,244
    • Total interior livable area: 2,244 sqft

    Property

    Parking
    • Total spaces: 1
    • Parking features: 1 Car Width, Garage, Detached, Garage Door Opener, Driveway, On Street
    • Garage spaces: 1
    • Has uncovered spaces: Yes
    • Details: Oversized Vehicles Restricted
    Features
    • Levels: Three Or More
    • Stories: 3
    • Patio & porch: Patio
    • Exterior features: Curbs, Patio, Sidewalk, Insulated Pane Windows
    Lot
    • Size: 2,395 sqft
    • Features: Interior Lot
    Details
    • Parcel number: 12000036900013
    • Zoning: TC

    Construction

    Type & style
    • Home type: Townhouse
    • Architectural style: Townhouse
    • Property subtype: Townhouse
    Materials
    • Roof: Asphalt
    Condition
    • Year built: 2002

    Utilities & green energy

    • Gas: Natural Gas
    • Sewer: Public Sewer
    • Water: Public
    • Utilities for property: Underground Utilities, Cable Connected

    Community & neighborhood

    Community
    • Community features: Curbs, Sidewalks
    Location
    • Region: Robbinsville

    HOA & financial

    HOA
    • Services included: Trash

    Other

    Other facts
    • Ownership: Fee Simple

    Price history

    DateEventPrice
    7/24/2023Sold$650,000+0%$290/sqft
    Source: All Jersey MLS #2311066R Report a problem
    5/13/2023Contingent$649,900$290/sqft
    Source: All Jersey MLS #2311066R Report a problem
    5/13/2023Pending sale$649,900$290/sqft
    Source: Bright MLS #NJME2029124 Report a problem
    5/6/2023Contingent$649,900$290/sqft
    Source: Bright MLS #NJME2029124 Report a problem
    4/22/2023Listed for sale$649,900+137.7%$290/sqft
    Source: Bright MLS #NJME2029124 Report a problem
    1/17/2003Sold$273,362$122/sqft
    Source: Public Record Report a problem

    Public tax history

    YearProperty taxesTax assessment
    2025$14,130 $422,800
    2024$14,130 +11.5%$422,800
    2023$12,676 +1.5%$422,800
    2022$12,494 0%$422,800
    2021$12,498 0%$422,800
    2020$12,502 +0.6%$422,800
    2019$12,422 +0.2%$422,800
    2018$12,397 +0.9%$422,800
    2017$12,282 +1.5%$422,800
    2016$12,096 -0.3%$422,800
    2015$12,139 -0.1%$422,800
    2014$12,150 +3%$422,800 -4.5%
    2013$11,801 $442,800

    Find assessor info on the county website

    Neighborhood: Robbinsville Center

    Nearby schools

    GreatSchools rating
    Get a cash offer in 3 minutes
    Find out how much your home could sell for in as little as 3 minutes with a no-obligation cash offer.
    Estimated market value
    $785,100
    Get a cash offer in 3 minutes
    Find out how much your home could sell for in as little as 3 minutes with a no-obligation cash offer.
    Estimated market value
    $785,100