New Hampton, NH 03256--If you are 55 or older and are looking to be in a location that screams convenience, you’ll love calling this move-in ready home yours. Whether you’re looking to downsize, get closer to the mountains, or find an affordable, low-maintenance option, 63 Mansfield Woods could be the perfect fit for you. Located in the desirable Mansfield Woods neighborhood and built in 2021, this home offers both comfort and convenience just off Route 132—minutes from I-93 and everything the Lakes Region has to offer. Step inside and you’ll find a beautiful, open-concept living area that seamlessly connects the kitchen, dining, and living spaces—ideal for entertaining or everyday living. The kitchen features plenty of cabinetry, modern appliances, and large island. The spacious primary suite provides a peaceful retreat with a private bath and generous closet space, while the second bedroom and full bath are perfect for guests. Need a home office or cozy reading nook? The den offers flexibility for your lifestyle. Additional highlights include a large attached garage, private back deck, small, easy-care yard, and a large shed for extra storage. The convenient laundry room is just off the kitchen, and the home includes all major appliances—refrigerator, gas range, dishwasher, washer/dryer—and central A/C for year-round comfort. If you’ve been waiting for the right combination of location, quality, and value, this is it. Schedule your visit today—you’ll want to stay!
Closed
Listed by: RE/MAX Innovative Bayside • The Platinum Group
Bought with: BHHS Verani Concord
$312,000
63 Mansfield Woods Way, New Hampton, NH 03256
2beds
1,404sqft
Manufactured Home
Built in 2021
-- sqft lot
$313,900 Zestimate®
$222/sqft
$2,213 Estimated rent
Home value
$313,900
Estimated sales range
Not available
$2,213/mo
Zestimate® history
Owner options
List your home for rent
$2,213/mo
Rent Zestimate®
Find your next renter with Zillow Rental Manager. Plus, with online applications, you can quickly screen prospective tenants – for free.
$2,213/mo
Rent Zestimate®
Refinance and save
$1,613/mo
Est. payment
Refinancing to a lower rate could help reduce your monthly payments and save thousands over the life of the loan.
$1,613/mo
Est. payment
Explore your selling options
Work with a Zillow partner agent
Leverage their expertise and Zillow's premium Showcase listings to get your home seen by more buyers.
Get startedList with your own agent
Get your home in front of millions of buyers by listing it on Zillow.
Learn how to do itSell it yourself
Take full control of how buyers see your home on Zillow by listing For Sale by Owner (FSBO).
List your homeWhat's special
Large attached garageModern appliancesSmall easy-care yardPrivate back deckGenerous closet spacePrivate bathLarge island
Zillow last checked:
Listing updated:
Listed by:
The Platinum Group,
RE/MAX Innovative Bayside chriskelly@baysidenh.net
Bought with:
Jessica Landry
BHHS Verani Concord
Source: PrimeMLS,MLS#: 5071119
Facts & features
Interior
Bedrooms & bathrooms
- Bedrooms: 2
- Bathrooms: 2
- Full bathrooms: 1
- 3/4 bathrooms: 1
Heating
- Hot Air
Cooling
- Central Air
Appliances
- Included: Dishwasher, Dryer, Gas Range, Refrigerator, Washer, Water Heater
- Laundry: Laundry Hook-ups
Features
- Dining Area, Kitchen Island, Kitchen/Dining, Kitchen/Living, Primary BR w/ BA, Walk-In Closet(s)
- Flooring: Vinyl
- Has basement: No
Interior area
- Total structure area: 1,404
- Total interior livable area: 1,404 sqft
- Finished area above ground: 1,404
- Finished area below ground: 0
Property
Parking
- Total spaces: 4
- Parking features: Paved, Auto Open, Direct Entry, Finished, Driveway, Garage, Off Street, On Site, Parking Spaces 4, Attached
- Garage spaces: 2
- Has uncovered spaces: Yes
Accessibility
- Accessibility features: 1st Floor Bedroom, 1st Floor Full Bathroom, 1st Floor Hrd Surfce Flr, Bathroom w/Step-in Shower, Bathroom w/Tub, 1st Floor Laundry
Features
- Levels: One
- Stories: 1
- Exterior features: Deck
- Frontage length: Road frontage: 50
Lot
- Features: Near Golf Course, Near Paths, Near Shopping, Near Skiing, Neighborhood, Near Hospital
Details
- Parcel number: NHMPMR11B017L008
- Zoning description: Residential
Construction
Type & style
- Home type: MobileManufactured
- Architectural style: Ranch
- Property subtype: Manufactured Home
Materials
- Vinyl Siding
- Foundation: Concrete Slab
- Roof: Shingle
Condition
- New construction: No
- Year built: 2021
Utilities & green energy
- Electric: 200+ Amp Service, Circuit Breakers
- Sewer: Community
- Utilities for property: Cable Available, Phone Available
Community & HOA
Community
- Security: HW/Batt Smoke Detector
HOA
- Amenities included: Trash Removal
- Services included: Plowing, Sewer, Trash, Water, Park Rent
- Additional fee info: Fee: $390
Location
- Region: New Hampton
Financial & listing details
- Price per square foot: $222/sqft
- Tax assessed value: $236,700
- Annual tax amount: $3,137
- Date on market: 12/3/2025
- Road surface type: Paved
Price history
| Date | Event | Price |
|---|---|---|
| 2/26/2026 | Sold | $312,000+2.3%$222/sqft |
Source:  PrimeMLS #5071119 Report a problem PrimeMLS #5071119 Report a problem | ||
| 1/21/2026 | Price change | $305,000-4.4%$217/sqft |
Source: PrimeMLS #5071119 Report a problem | ||
| 12/3/2025 | Listed for sale | $319,000$227/sqft |
Source: PrimeMLS #5071119 Report a problem | ||
Public tax history
| Year | Property taxes | Tax assessment |
|---|---|---|
| 2024 | $3,136 +8.5% | $236,700 |
| 2023 | $2,890 +17.8% | $236,700 +87.1% |
| 2022 | $2,453 | $126,500 |
| 2021 | -- | -- |
| 2020 | -- | -- |
| 2019 | -- | -- |
| 2015 | -- | -- |
Find assessor info on the county website
Neighborhood: 03256
Nearby homes
- $449,9002 bd2 ba3.5k sqft65 Mansfield Woods Way, New Hampton, NH 03256Off Market
- $448,5002 bd2 ba3.7k sqft61 Mansfield Woods Way, New Hampton, NH 03256Off Market
- $319,0002 bd2 ba1.5k sqft62 Mansfield Woods Way, New Hampton, NH 03256For Sale
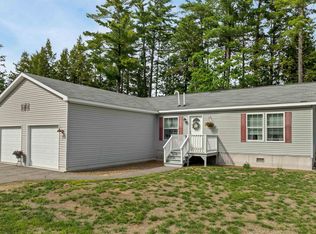
- $298,1002 bd2 ba1.4k sqft64 Mansfield Woods Way, New Hampton, NH 03256Off Market
- $323,3002 bd2 ba1.3k sqft67 Mansfield Woods Way, New Hampton, NH 03256Off Market
- $467,3002 bd2 ba4.2k sqft59 Mansfield Woods Way, New Hampton, NH 03256Off Market
- $336,5002 bd2 ba1.4k sqft60 Mansfield Woods Way, New Hampton, NH 03256Off Market
- $342,0002 bd2 ba1.5k sqft66 Mansfield Woods Way, New Hampton, NH 03256Off Market
Nearby schools
GreatSchools rating
- 6/10New Hampton Community SchoolGrades: K-5Distance: 1.1 mi
- 7/10Newfound Memorial Middle SchoolGrades: 6-8Distance: 5.4 mi
- 3/10Newfound Regional High SchoolGrades: 9-12Distance: 2.1 mi
Schools provided by the listing agent
- Elementary: New Hampton Community School
- Middle: New Hampton Middle School
- High: Newfound Regional High School
- District: Newfound Sch Dst SAU 4
Source: PrimeMLS. This data may not be complete. We recommend contacting the local school district to confirm school assignments for this home.
Sell for more on Zillow
Get a Zillow Showcase℠ listing at no additional cost and you could sell for .
$313,900
2% more
+$6,278
With Zillow Showcase(estimated)
$320,178
- New Hampshire
- Belknap County
- New Hampton
- 03256
- 63 Mansfield Woods Way
Nearby cities
Nearby zip codes
Other New Hampton Topics
