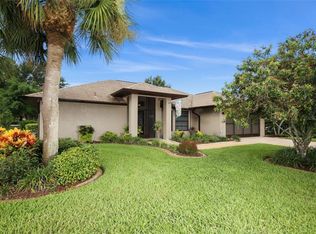
The perfect opportunity to live the Florida Lifestyle with this classic, partially furnished Rotonda home situated in an "X" Flood zone, providing plenty of privacy. The first thing you see upon approach is the pristine lawn with a combination of xeriscaping, grass turf and mature trees and foliage presenting great curb appeal. The 2023 roof and 2021 A/C offer complete peace of mind. Step inside this 3 bedroom, 2 bath home to find a tiled foyer, soaring ceilings, plant shelves, decorative chair rail, and sliding glass doors in the great room and dining area. The bright and sunny galley style kitchen has an abundance of countertop space and cabinets and the adjoining breakfast nook has sliding door access to the lanai. An ensuite master bedroom with walk-in closet, walk-in shower, oversized vanity and convenient second door that provides access to the lanai. The two additional bedrooms both have reach-in closets and share the guest bathroom space with a tub/shower combo. The interior laundry room has both built-in cabinets and shelving for additional storage options. The extended lanai is both covered and screened that was replaced in 2023 and will be the perfect spot to enjoy the greenbelt views or relaxing while enjoying a nice alfresco dinner as you watch the sunset. The attached shed will be a great place to store your golf clubs or lawn equipment, keeping the double car garage space for your vehicles. Additional updates include: a 2024 garage remote, 2020 front door replacement, added accordion hurricane shutter to the front door in 2019, 2022 washer, dryer, disposal and microwave, skylight in the guest bath was replaced with impact glass, and the garage door and side entry garage door are both impact resistant. Rotonda West is a well designed deed restricted community where you can find a wide variety of activities close by. 5 premier golf courses, many lakes and canals, country club, hiking trails, social activities, area beaches, fishing, and many local dining spots are all close by. This home is ideal for those seeking a blend of privacy yet convenient to everything the area has to offer, contact us today to schedule your showing.
Sold for $290,000
$290,000
63 MARINER LANE, ROTONDA WEST, FL 33947
3beds
1,555sqft
Single Family Residence
Built in 1990
8,800 Square Feet Lot
$267,500 Zestimate®
$186/sqft
$2,257 Estimated rent
Home value
$267,500
$249,000 - $284,000
$2,257/mo
Zestimate® history
Owner options
List your home for rent
$2,257/mo
Rent Zestimate®
Find your next renter with Zillow Rental Manager. Plus, with online applications, you can quickly screen prospective tenants – for free.
$2,257/mo
Rent Zestimate®
Refinance and save
$1,972/mo
Est. payment
Refinancing to a lower rate could help reduce your monthly payments and save thousands over the life of the loan.
$1,972/mo
Est. payment
Explore your selling options
Work with a Zillow partner agent
Leverage their expertise and Zillow's premium Showcase listings to get your home seen by more buyers.
Get startedList with your own agent
Get your home in front of millions of buyers by listing it on Zillow.
Learn how to do itSell it yourself
Take full control of how buyers see your home on Zillow by listing For Sale by Owner (FSBO).
List your homeWhat's special
Zillow last checked:
Listing updated:
Listed by:
Carla Stiver, PA 941-270-1460,
RE/MAX ALLIANCE GROUP 941-473-8484
Bought with:
Sheri Scott, 588198
CHARLES RUTENBERG REALTY INC
Source: Stellar MLS,MLS#: D6135204 Originating MLS: Englewood
Originating MLS: Englewood
Facts & features
Interior
Bedrooms & bathrooms
- Bedrooms: 3
- Bathrooms: 2
- Full bathrooms: 2
Rooms
- Room types: Dining Room, Utility Room
Primary bedroom
- Features: Ceiling Fan(s), En Suite Bathroom, Walk-In Closet(s)
- Level: First
- Dimensions: 14x15
Bedroom 2
- Features: Ceiling Fan(s), Built-in Closet
- Level: First
- Dimensions: 12x12
Bedroom 3
- Features: Ceiling Fan(s), Built-in Closet
- Level: First
- Dimensions: 12x12
Primary bathroom
- Features: Shower No Tub, Single Vanity
- Level: First
- Dimensions: 11x12
Bathroom 2
- Features: Single Vanity, Tub With Shower, Window/Skylight in Bath
- Level: First
- Dimensions: 12x5
Balcony porch lanai
- Features: Ceiling Fan(s)
- Level: First
- Dimensions: 15x25
Dining room
- Level: First
- Dimensions: 11x12
Kitchen
- Features: Ceiling Fan(s)
- Level: First
- Dimensions: 19x9
Laundry
- Features: Built-In Shelving
- Level: First
- Dimensions: 7x6
Living room
- Features: Ceiling Fan(s)
- Level: First
- Dimensions: 23x15
Heating
- Central, Electric
Cooling
- Central Air
Appliances
- Included: Dishwasher, Dryer, Microwave, Range, Refrigerator, Washer
- Laundry: Inside, Laundry Room
Features
- Ceiling Fan(s), Eating Space In Kitchen, High Ceilings, Split Bedroom, Thermostat, Vaulted Ceiling(s), Walk-In Closet(s)
- Flooring: Carpet, Linoleum
- Windows: Drapes, Shades, Window Treatments, Skylight(s), Hurricane Shutters, Hurricane Shutters/Windows
- Has fireplace: No
Interior area
- Total structure area: 2,659
- Total interior livable area: 1,555 sqft
Property
Parking
- Total spaces: 2
- Parking features: Driveway, Garage Door Opener
- Attached garage spaces: 2
- Has uncovered spaces: Yes
- Details: Garage Dimensions: 21x23
Features
- Levels: One
- Stories: 1
- Patio & porch: Covered, Front Porch, Patio, Porch, Rear Porch, Screened
- Exterior features: Lighting, Rain Gutters, Storage
- Has view: Yes
- View description: Park/Greenbelt
Lot
- Size: 8,800 Square Feet
- Dimensions: 80 x 110
- Features: Landscaped, Near Golf Course, Near Marina
- Residential vegetation: Mature Landscaping, Trees/Landscaped
Details
- Additional structures: Shed(s)
- Parcel number: 412014379007
- Zoning: RSF5
- Special conditions: None
Construction
Type & style
- Home type: SingleFamily
- Property subtype: Single Family Residence
Materials
- Block, Stucco
- Foundation: Slab
- Roof: Shingle
Condition
- New construction: No
- Year built: 1990
Utilities & green energy
- Sewer: Public Sewer
- Water: Public
- Utilities for property: BB/HS Internet Available, Cable Available, Cable Connected, Electricity Available, Electricity Connected, Public, Sewer Available, Sewer Connected, Water Available, Water Connected
Community & HOA
Community
- Features: Deed Restrictions
- Security: Smoke Detector(s)
- Pet fee: $0 monthly
- Subdivision: ROTONDA WEST PINEHURST
HOA
- Has HOA: Yes
- Amenities included: Tennis Court(s)
- HOA fee: $16 monthly
- HOA name: Rotonda West HOA/Derrick Hedges
- HOA phone: 941-697-6788
Location
- Region: Rotonda West
Financial & listing details
- Price per square foot: $186/sqft
- Tax assessed value: $229,010
- Annual tax amount: $4,375
- Date on market: 2/29/2024
- Cumulative days on market: 93 days
- Listing terms: Cash,Conventional,VA Loan
- Ownership: Fee Simple
- Total actual rent: 0
- Electric utility on property: Yes
- Road surface type: Paved
Price history
| Date | Event | Price |
|---|---|---|
| 7/18/2024 | Sold | $290,000-4.6%$186/sqft |
Source:  Stellar MLS #D6135204 Report a problem Stellar MLS #D6135204 Report a problem | ||
| 6/1/2024 | Pending sale | $303,900$195/sqft |
Source: Stellar MLS #D6135204 Report a problem | ||
| 5/1/2024 | Price change | $303,900-3.5%$195/sqft |
Source: Stellar MLS #D6135204 Report a problem | ||
| 4/15/2024 | Price change | $314,900-1.6%$203/sqft |
Source: Stellar MLS #D6135204 Report a problem | ||
| 2/29/2024 | Listed for sale | $319,900+56%$206/sqft |
Source: Stellar MLS #D6135204 Report a problem | ||
| 6/10/2005 | Sold | $205,000$132/sqft |
Source: Public Record Report a problem | ||
Public tax history
| Year | Property taxes | Tax assessment |
|---|---|---|
| 2025 | $4,557 +4.4% | $229,010 +12.2% |
| 2024 | $4,364 -0.2% | $204,189 +10% |
| 2023 | $4,375 +10.2% | $185,626 +10% |
| 2022 | $3,971 +13.2% | $168,751 +10% |
| 2021 | $3,509 +5.1% | $153,410 -1.3% |
| 2020 | $3,340 +8.3% | $155,447 +1.5% |
| 2019 | $3,085 +9.3% | $153,096 +5.2% |
| 2018 | $2,823 | $145,461 +9.5% |
| 2017 | $2,823 +6.7% | $132,803 +5% |
| 2016 | $2,646 +2.5% | $126,534 +10% |
| 2015 | $2,580 +8% | $115,031 +3.1% |
| 2014 | $2,389 +117.3% | $111,622 +11.4% |
| 2013 | $1,099 +4.7% | $100,214 -5.7% |
| 2012 | $1,050 -8.1% | $106,284 |
| 2011 | $1,143 -7.1% | $106,284 -3.1% |
| 2010 | $1,231 +1.6% | $109,728 -3.4% |
| 2009 | $1,211 | $113,633 -38.1% |
| 2007 | -- | $183,588 |
| 2006 | -- | $183,588 |
Find assessor info on the county website
Neighborhood: 33947
Nearby homes
- $322,6002 bd2 ba1.6k sqft65 Mariner Ln, Rotonda West, FL 33947Off Market
- $375,6004 bd3 ba2.1k sqft61 Mariner Ln, Rotonda West, FL 33947Sold

- $387,3003 bd2 ba1.9k sqft233 Mark Twain Ln, Rotonda West, FL 33947Off Market
- $36,000-- bd-- ba-- sqft67 Mariner Ln, Rotonda West, FL 33947Off Market
- $316,8002 bd2 ba1.5k sqft59 Mariner Ln, Rotonda West, FL 33947Off Market
- $233,8003 bd2 ba1.6k sqft235 Mark Twain Ln, Rotonda West, FL 33947Off Market
- $321,4003 bd2 ba1.9k sqft231 Mark Twain Ln, Rotonda West, FL 33947Off Market
- $289,8003 bd2 ba1.8k sqft62 Mariner Ln, Rotonda West, FL 33947Sold
Nearby schools
GreatSchools rating
- 8/10Vineland Elementary SchoolGrades: PK-5Distance: 0.8 mi
- 7/10L. A. Ainger Middle SchoolGrades: 6-8Distance: 0.8 mi
- 5/10Lemon Bay High SchoolGrades: 9-12Distance: 3.4 mi
Schools provided by the listing agent
- Elementary: Vineland Elementary
- Middle: L.A. Ainger Middle
- High: Lemon Bay High
Source: Stellar MLS. This data may not be complete. We recommend contacting the local school district to confirm school assignments for this home.


Get pre-qualified for a loan
At Zillow Home Loans, we can pre-qualify you in as little as 5 minutes with no impact to your credit score.An equal housing lender. NMLS #10287.
Sell for more on Zillow
Get a Zillow Showcase℠ listing at no additional cost and you could sell for .
$267,500
2% more
+$5,350
With Zillow Showcase(estimated)
$272,850
- Florida
- Charlotte County
- Rotonda West
- 33947
- 63 MARINER LANE
Nearby cities
Nearby zip codes
Other Rotonda West Topics
