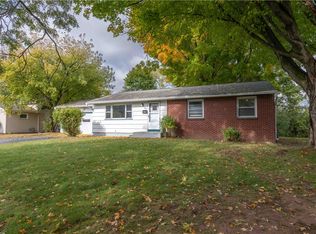
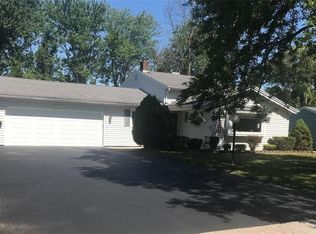
OPEN HOUSE SATURDAY July 25th 11:30-1PM. Welcome home to this beautifully maintained 3-bedroom, 2-bathroom home offering 2,016 square feet of comfortable living space! Featuring gorgeous hardwood floors throughout, this home combines timeless charm with thoughtful updates.
The spacious layout includes a formal dining room, a large family room with a cozy fireplace, and a bright sunroom overlooking the fully fenced backyard—perfect for relaxing, entertaining, or enjoying your morning coffee.
The kitchen is complemented by a convenient first-floor laundry room with newer washer and dryer. You’ll appreciate the tasteful Pottery Barn-inspired color palette throughout, creating a warm and inviting atmosphere.
Major updates provide peace of mind, including a new roof (2025), newer central A/C, and a newer hot water tank.
Situated on a desirable sidewalk-lined street, this home offers the perfect balance of neighborhood charm and convenience, with quick highway access and shopping, dining, and everyday amenities all less than 10 minutes away.
Don’t miss your opportunity to make this move-in-ready home yours—schedule your private showing today! Delayed Negotiations until Tuesday July 28th at 12pm.
Pending
$229,900
63 Mariposa Dr, Rochester, NY 14624
3beds
2,016sqft
Single Family Residence
Built in 1963
0.27 Acres Lot
$-- Zestimate®
$114/sqft
$-- HOA
What's special
Newer washer and dryerGorgeous hardwood floors throughoutFormal dining roomConvenient first-floor laundry roomFully fenced backyardSpacious layout
- 22 days |
- 2,501 |
- 215 |
Zillow last checked:
Listing updated:
Listed by:
Keller Williams Realty Greater Rochester 585-362-8900,
Camelia Phongsa 585-208-6096
Source: NYSAMLSs,MLS#: R1700710
Originating MLS: Rochester
Facts & features
Interior
Bedrooms & bathrooms
- Bedrooms: 3
- Bathrooms: 2
- Full bathrooms: 2
Heating
- Gas, Forced Air
Cooling
- Central Air
Appliances
- Included: Gas Cooktop, Gas Water Heater, Refrigerator
- Laundry: Main Level
Features
- Separate/Formal Dining Room, Separate/Formal Living Room
- Flooring: Ceramic Tile, Hardwood, Laminate, Luxury Vinyl, Varies
- Basement: Partial,Partially Finished,Walk-Out Access
- Number of fireplaces: 2
Interior area
- Total structure area: 2,016
- Total interior livable area: 2,016 sqft
- Finished area below ground: 480
Property
Parking
- Total spaces: 1
- Parking features: Attached, Garage
- Attached garage spaces: 1
Features
- Levels: One
- Stories: 1
- Patio & porch: Covered, Patio, Porch
- Exterior features: Blacktop Driveway, Fully Fenced, Patio
- Fencing: Full
Lot
- Size: 0.27 Acres
- Dimensions: 85 x 141
- Features: Rectangular, Rectangular Lot, Residential Lot
Details
- Parcel number: 2626001331200001052000
- Special conditions: Standard
Construction
Type & style
- Home type: SingleFamily
- Architectural style: Split Level
- Property subtype: Single Family Residence
Materials
- Attic/Crawl Hatchway(s) Insulated, Vinyl Siding
- Foundation: Block
Condition
- Resale
- Year built: 1963
Utilities & green energy
- Sewer: Connected
- Water: Connected, Public
- Utilities for property: Sewer Connected, Water Connected
Community & HOA
Community
- Subdivision: Westmar Sec 02
Location
- Region: Rochester
Financial & listing details
- Price per square foot: $114/sqft
- Tax assessed value: $270,800
- Annual tax amount: $8,535
- Date on market: 7/21/2026
- Cumulative days on market: 23 days
- Listing terms: Cash,Conventional,FHA,VA Loan
Estimated market value
Zestimate®
Not available
Estimated sales range
Not available
Rent Zestimate®
$2,790/mo
Price history
| Date | Event | Price |
|---|---|---|
| 8/4/2026 | Pending sale | $229,900$114/sqft |
Source: | ||
| 7/22/2026 | Listed for sale | $229,900+14.9%$114/sqft |
Source: | ||
| 7/28/2021 | Sold | $200,000+11.2%$99/sqft |
Source: | ||
| 5/26/2021 | Pending sale | $179,900$89/sqft |
Source: | ||
| 5/19/2021 | Listed for sale | $179,900+45.1%$89/sqft |
Source: | ||
| 7/1/2014 | Sold | $124,000+6.9%$62/sqft |
Source: | ||
| 6/18/2004 | Sold | $116,000$58/sqft |
Source: Public Record Report a problem | ||
Public tax history
| Year | Property taxes | Tax assessment |
|---|---|---|
| 2025 | -- | $270,800 +77.5% |
| 2024 | -- | $152,600 |
| 2023 | -- | $152,600 |
| 2022 | -- | $152,600 |
| 2021 | -- | $152,600 |
| 2020 | -- | $152,600 +15% |
| 2018 | -- | $132,700 +6% |
| 2017 | $2,706 | $125,200 |
| 2016 | -- | $125,200 |
| 2015 | -- | $125,200 |
| 2014 | -- | $125,200 |
| 2013 | -- | $125,200 |
| 2012 | -- | $125,200 |
| 2011 | -- | $125,200 |
| 2010 | -- | $125,200 |
| 2009 | -- | $125,200 +1% |
| 2007 | -- | $124,000 |
| 2006 | -- | $124,000 +18.3% |
| 2005 | -- | $104,800 |
| 2004 | -- | $104,800 |
| 2003 | -- | $104,800 +10.4% |
| 2002 | -- | $94,900 |
| 2001 | -- | $94,900 |
| 2000 | -- | $94,900 |
Find assessor info on the county website
Monthly payment
Climate risks
Neighborhood: 14624
Nearby schools
GreatSchools rating
- 8/10Florence Brasser SchoolGrades: K-5Distance: 0.6 mi
- 4/10Gates Chili Middle SchoolGrades: 6-8Distance: 1.9 mi
- 6/10Gates Chili High SchoolGrades: 9-12Distance: 2 mi
Schools provided by the listing agent
- District: Gates Chili
Source: NYSAMLSs. This data may not be complete. We recommend contacting the local school district to confirm school assignments for this home.
- $266,0003 bd1 ba1.7k sqft59 Mariposa Dr, Rochester, NY 14624Off Market
Save - $279,9004 bd2 ba1.7k sqft67 Mariposa Dr, Rochester, NY 14624Off Market
Save 
- $225,0004 bd2 ba1.3k sqft55 Mariposa Dr, Rochester, NY 14624Sold
Save 
- $280,7004 bd2 ba1.7k sqft71 Mariposa Dr, Rochester, NY 14624Off Market
Save 
- $--1,200 sqftLot Fern ##804, Rochester, NY 14624Off Market
Save - $234,0003 bd1 ba1.1k sqft70 Mariposa Dr, Rochester, NY 14624Off Market
Save - $251,3003 bd1 ba1.2k sqft66 Mariposa Dr, Rochester, NY 14624Off Market
Save - $278,8003 bd3 ba1.2k sqft74 Mariposa Dr, Rochester, NY 14624Off Market
Save
A local agent can set up tours, give advice and negotiate with sellers.