A Truly Exceptional Home in Cambridge Downs! Don’t miss this rare opportunity to own a beautifully updated and meticulously maintained 3-bedroom, 2.5-bath Colonial home, nestled on an idyllic 0.97-acre lot at the end of a quiet cul-de-sac in the highly sought-after Cambridge Downs community. With breathtaking, professionally landscaped gardens and a private, park-like setting, this property offers an unparalleled combination of peaceful living and convenient access to everything you need. This home is ideally located within walking distance of the high school in the award winning Garnet Valley School District, and offers easy access to the best of the area, Concord Township Park, walking and running trails, dog parks, Rachel Kohl Library, and the Brandywine Youth Club sports fields, as well as easy access to the Delaware tax-free shopping, airports, and major commuting routes to Philadelphia, Wilmington, Media, West Chester, and beyond. A main entry foyer walks into a fantastic room with expansive bay window showcasing stunning views of your lush private yard, adjacent to a convenient half bath, mudroom access to the spacious 2 car garage, and main level laundry. The light- filled formal living room also has breathtaking bay window views out over the yard, an updated kitchen featuring granite counters, stainless appliances, lots of cabinet and pantry space, a lovely backsplash and a breakfast bar. The separate dining room area is conveniently situated perfectly off the kitchen, ideal for entertaining. Step outside to your covered and screened-in slate patio, offering the best seasonal views for al fresco dining and relaxation. Upstairs, discover three generously sized bedrooms, including a tranquil primary suite with its own updated en-suite bathroom. A second updated full bathroom serves the additional bedrooms. This fantastic home has been impeccably maintained with numerous recent system updates (see seller’s disclosure for details) —this home is move-in ready and waiting for its next lucky owner! With its exceptional value and unbeatable location, this home is sure to sell quickly. Showings begin Wednesday, May 21st, so schedule your private showing today to experience the incredible lifestyle this home offers! Open House: Sunday, May 25th, from 11 AM to 4 PM. Be sure to visit before it’s gone!
Sold for $615,000
$615,000
63 Marlborough Ln, Glen Mills, PA 19342
3beds
1,621sqft
Single Family Residence
Built in 1965
0.97 Acres Lot
$626,000 Zestimate®
$379/sqft
$3,578 Estimated rent
Home value
$626,000
$563,000 - $695,000
$3,578/mo
Zestimate® history
Owner options
List your home for rent
$3,578/mo
Rent Zestimate®
Find your next renter with Zillow Rental Manager. Plus, with online applications, you can quickly screen prospective tenants – for free.
$3,578/mo
Rent Zestimate®
Refinance and save
$3,482/mo
Est. payment
Refinancing to a lower rate could help reduce your monthly payments and save thousands over the life of the loan.
$3,482/mo
Est. payment
Explore your selling options
Work with a Zillow partner agent
Leverage their expertise and Zillow's premium Showcase listings to get your home seen by more buyers.
Get startedList with your own agent
Get your home in front of millions of buyers by listing it on Zillow.
Learn how to do itSell it yourself
Take full control of how buyers see your home on Zillow by listing For Sale by Owner (FSBO).
List your homeWhat's special
Private park-like settingProfessionally landscaped gardensBreakfast barStainless appliancesGranite countersTranquil primary suiteUpdated kitchen
Zillow last checked:
Listing updated:
Listed by:
John Williams 610-406-7905,
VRA Realty
Bought with:
Scott Berger, RS375606
Keller Williams Main Line
KERI BERGER, RS358042
Keller Williams Main Line
Source: Bright MLS,MLS#: PADE2091126
Facts & features
Interior
Bedrooms & bathrooms
- Bedrooms: 3
- Bathrooms: 3
- Full bathrooms: 2
- 1/2 bathrooms: 1
- Main level bathrooms: 1
Rooms
- Room types: Living Room, Dining Room, Primary Bedroom, Bedroom 2, Kitchen, Family Room, Foyer, Laundry, Bathroom 2, Bathroom 3, Primary Bathroom, Half Bath
Primary bedroom
- Features: Attached Bathroom, Flooring - HardWood
- Level: Upper
- Area: 224 Square Feet
- Dimensions: 16 x 14
Bedroom 2
- Features: Flooring - HardWood
- Level: Upper
- Area: 130 Square Feet
- Dimensions: 13 x 10
Primary bathroom
- Features: Attached Bathroom, Bathroom - Walk-In Shower, Flooring - Ceramic Tile
- Level: Upper
- Area: 40 Square Feet
- Dimensions: 8 x 5
Bathroom 2
- Features: Flooring - Ceramic Tile
- Level: Upper
- Area: 48 Square Feet
- Dimensions: 8 x 6
Bathroom 3
- Features: Flooring - HardWood
- Level: Upper
- Area: 108 Square Feet
- Dimensions: 12 x 9
Dining room
- Features: Flooring - HardWood
- Level: Main
- Area: 104 Square Feet
- Dimensions: 13 x 8
Family room
- Features: Flooring - Wood
- Level: Main
- Area: 255 Square Feet
- Dimensions: 17 x 15
Foyer
- Features: Flooring - Wood
- Level: Main
- Area: 80 Square Feet
- Dimensions: 10 x 8
Half bath
- Level: Main
- Area: 24 Square Feet
- Dimensions: 6 x 4
Kitchen
- Features: Granite Counters, Dining Area, Pantry, Breakfast Bar, Flooring - Ceramic Tile
- Level: Main
- Area: 156 Square Feet
- Dimensions: 13 x 12
Laundry
- Level: Main
Living room
- Features: Flooring - HardWood
- Level: Main
- Area: 260 Square Feet
- Dimensions: 20 x 13
Mud room
- Level: Main
- Area: 64 Square Feet
- Dimensions: 16 x 4
Heating
- Forced Air, Natural Gas
Cooling
- Central Air, Electric
Appliances
- Included: Microwave, Built-In Range, Dishwasher, Self Cleaning Oven, Oven/Range - Electric, Stainless Steel Appliance(s), Gas Water Heater
- Laundry: Main Level, Laundry Room, Mud Room
Features
- Combination Kitchen/Dining, Combination Kitchen/Living, Dining Area, Open Floorplan, Formal/Separate Dining Room, Kitchen - Gourmet, Pantry, Primary Bath(s), Dry Wall
- Flooring: Wood, Ceramic Tile
- Windows: Double Hung, Double Pane Windows, Vinyl Clad
- Has basement: No
- Has fireplace: No
Interior area
- Total structure area: 1,621
- Total interior livable area: 1,621 sqft
- Finished area above ground: 1,621
- Finished area below ground: 0
Property
Parking
- Total spaces: 5
- Parking features: Storage, Garage Faces Front, Garage Door Opener, Inside Entrance, Oversized, Attached, Driveway, Off Street
- Attached garage spaces: 2
- Uncovered spaces: 3
Accessibility
- Accessibility features: None
Features
- Levels: Multi/Split,Two
- Stories: 2
- Patio & porch: Enclosed, Patio
- Exterior features: Lighting, Flood Lights
- Pool features: None
- Has view: Yes
- View description: Scenic Vista, Trees/Woods
Lot
- Size: 0.97 Acres
- Dimensions: 150.00 x 307.00
- Features: Backs to Trees, Landscaped, Private, Premium, SideYard(s), Rear Yard, Suburban
Details
- Additional structures: Above Grade, Below Grade
- Parcel number: 13000041304
- Zoning: RESIDENTIAL
- Special conditions: Standard
Construction
Type & style
- Home type: SingleFamily
- Architectural style: Colonial
- Property subtype: Single Family Residence
Materials
- Vinyl Siding, Brick
- Foundation: Concrete Perimeter, Permanent, Crawl Space
- Roof: Architectural Shingle
Condition
- Excellent
- New construction: No
- Year built: 1965
Utilities & green energy
- Sewer: On Site Septic
- Water: Public
Community & HOA
Community
- Subdivision: Cambridge Downs
HOA
- Has HOA: No
Location
- Region: Glen Mills
- Municipality: CONCORD TWP
Financial & listing details
- Price per square foot: $379/sqft
- Tax assessed value: $336,970
- Annual tax amount: $7,803
- Date on market: 5/21/2025
- Listing agreement: Exclusive Right To Sell
- Inclusions: Kitchen Refrigerator, Washer, Dryer, Shed - Conveyed As Is, No Value Assigned.
- Ownership: Fee Simple
Price history
| Date | Event | Price |
|---|---|---|
| 6/25/2025 | Sold | $615,000-1.6%$379/sqft |
Source:  Bright MLS #PADE2091126 Report a problem Bright MLS #PADE2091126 Report a problem | ||
| 5/29/2025 | Contingent | $625,000$386/sqft |
Source: Bright MLS #PADE2091126 Report a problem | ||
| 5/21/2025 | Listed for sale | $625,000+96.2%$386/sqft |
Source: Bright MLS #PADE2091126 Report a problem | ||
| 12/18/2015 | Sold | $318,500-4%$196/sqft |
Source: Public Record Report a problem | ||
| 9/17/2015 | Price change | $331,850-2.4%$205/sqft |
Source: Weichert Realtors #6643971 Report a problem | ||
| 7/13/2015 | Price change | $339,900-5.6%$210/sqft |
Source: Long & Foster-Media #6531131 Report a problem | ||
| 4/11/2015 | Price change | $359,900-2.7%$222/sqft |
Source: Long and Foster-Media #6531131 Report a problem | ||
| 3/15/2015 | Listed for sale | $369,900+37%$228/sqft |
Source: Long & Foster Real Estate #6531131 Report a problem | ||
| 8/14/2003 | Sold | $270,000$167/sqft |
Source: Public Record Report a problem | ||
Public tax history
| Year | Property taxes | Tax assessment |
|---|---|---|
| 2026 | $8,575 +6.3% | $336,970 |
| 2025 | $8,065 +5.1% | $336,970 |
| 2024 | $7,672 +2.6% | $336,970 |
| 2023 | $7,481 +1.1% | $336,970 |
| 2022 | $7,398 | $336,970 |
| 2021 | $7,398 +854.3% | $336,970 +137.4% |
| 2020 | $775 -86% | $141,950 |
| 2019 | $5,526 +1.6% | $141,950 |
| 2018 | $5,442 +598.5% | $141,950 |
| 2017 | $779 | $141,950 |
| 2016 | $779 | $141,950 |
| 2015 | $779 | $141,950 |
| 2014 | $779 +2.8% | $141,950 |
| 2013 | $758 +2.8% | $141,950 |
| 2012 | $737 +0.3% | $141,950 |
| 2011 | $735 +2% | $141,950 |
| 2010 | $721 +7.5% | $141,950 |
| 2009 | $671 | $141,950 |
| 2008 | $671 +8.3% | $141,950 |
| 2007 | $619 | $141,950 |
| 2006 | $619 -2% | $141,950 |
| 2005 | $632 | $141,950 |
| 2004 | $632 +8.5% | $141,950 |
| 2003 | $582 | $141,950 |
Find assessor info on the county website
Neighborhood: 19342
Nearby homes
- $609,9004 bd2 ba1.8k sqft66 Marlborough Ln, Glen Mills, PA 19342Off Market
- $594,1003 bd2 ba2.1k sqft425 Featherbed Ln, Glen Mills, PA 19342Off Market
- $641,2003 bd2 ba2.1k sqft61 Marlborough Ln, Glen Mills, PA 19342Off Market
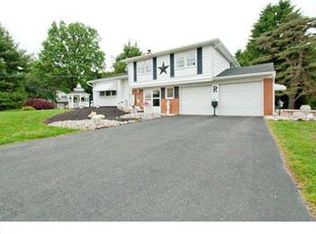
- $530,5003 bd1 ba1.7k sqft455 Featherbed Ln, Glen Mills, PA 19342Off Market
- $648,5004 bd2 ba2.9k sqft423 Featherbed Ln, Glen Mills, PA 19342Off Market
- $785,3004 bd3 ba3.1k sqft422 Featherbed Ln, Glen Mills, PA 19342Off Market
- $643,2003 bd3 ba2k sqft62 Marlborough Ln, Glen Mills, PA 19342Sold
- $600,0003 bd2 ba2.1k sqft57 Marlborough Ln, Glen Mills, PA 19342Off Market
Nearby schools
GreatSchools rating
- 10/10Garnet Valley El SchoolGrades: 3-5Distance: 0.8 mi
- 10/10Garnet Valley Middle SchoolGrades: 6-8Distance: 1.1 mi
- 10/10Garnet Valley High SchoolGrades: 9-12Distance: 0.5 mi
Schools provided by the listing agent
- Elementary: Garnet Valley Elem
- Middle: Garnet Valley
- High: Garnet Valley High
- District: Garnet Valley
Source: Bright MLS. This data may not be complete. We recommend contacting the local school district to confirm school assignments for this home.
Get a cash offer in 3 minutes
Find out how much your home could sell for in as little as 3 minutes with a no-obligation cash offer.
Estimated market value
$626,000
Get a cash offer in 3 minutes
Find out how much your home could sell for in as little as 3 minutes with a no-obligation cash offer.
Estimated market value
$626,000
- Pennsylvania
- Delaware County
- Glen Mills
- 19342
- 63 Marlborough Ln
Nearby cities
Nearby zip codes
Other Glen Mills Topics
