Skip main navigation
Off market
  • $895,700

    63 Meggins Rd, Rockaway, NJ 07866

    4beds
    3,300sqft
    SingleFamily
    Built in 1962
    0.56 Acres Lot
    $895,700 Zestimate®
    $271/sqft
    $5,466 Estimated rent

    Home value

    $895,700

    $824,000 - $976,000

    $5,466/mo

    Zestimate® history
    Loading
    Loading...

    Owner options

    List your home for rent

    $5,466/mo

    Rent Zestimate®

    Find your next renter with Zillow Rental Manager. Plus, with online applications, you can quickly screen prospective tenants – for free.

    Learn more

    $5,466/mo

    Rent Zestimate®

    Refinance and save

    $6,206/mo

    Est. payment

    Refinancing to a lower rate could help reduce your monthly payments and save thousands over the life of the loan.

    See today's rates

    $6,206/mo

    Est. payment

    Explore your selling options

    Work with a Zillow partner agent

    Leverage their expertise and Zillow's premium Showcase listings to get your home seen by more buyers.

    Get started

    List with your own agent

    Get your home in front of millions of buyers by listing it on Zillow.

    Learn how to do it

    Sell it yourself

    Take full control of how buyers see your home on Zillow by listing For Sale by Owner (FSBO).

    List your home

    What's special

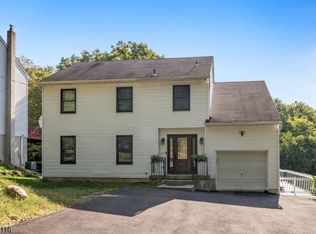
    Sprawling Dutch Colonial just minutes from I-80 in Rockaway Township. What could you do with all the amenities this home has to offer? Excellent views into the historic Wildcat Ridge are found throughout this awesome custom home on each of it's three levels. Country kitchen opens to family room and the formal dining room with huge pantry cabinets, farmhouse basin sink, granite counters, workstation, double ovens and an island cook-top with downdraft exhaust. Open entrance, over-sized formal living room and updated powder room complete the main floor. Huge master suite with open floor plan, private balcony, and cedar planking; en suite features jetted tub, large closets and a dressing room which can be converted into huge walk-in closet, sitting room or nursery. Two additional bedrooms with walk-in closets, updated bathroom, and inside access to the in-law suite all on second level. Finished walkout basement includes laundry room, utility closets, craft room, office, recreation room, cedar plank walls, storage closets, powder room, solarium and access into the ENORMOUS 3 car garage which features a workshop, additional storage, high ceilings and 1.5-ton hoist. Bonus features are abound, such as the laundry chute on all three floors, main house vac, main house wired for intercom system, entire structure wired for alarm and a large cold-cellar storage area. Let us not forget the au paire/in-law suite which has it's own electric service, separate hot water, separate entrance, separate laundry hook-ups, living room, bedroom and full custom kitchen featuring all new appliances; cook top range, wall oven, dishwasher, fridge, granite counters and lots of cabinet storage.

    This property is not currently displayed as for sale or rent on Zillow. This may be different from what's on other websites or public sources.

    Facts & features

    Interior

    Bedrooms & bathrooms
    • Bedrooms: 4
    • Bathrooms: 5
    • Full bathrooms: 3
    • 1/2 bathrooms: 2
    Heating
    • Heat pump, Electric, Oil, Solar
    Cooling
    • Central, Solar
    Appliances
    • Included: Dishwasher, Dryer, Freezer, Microwave, Range / Oven, Refrigerator, Washer
    Features
    • Blinds, Drapes, Skylight, CeilCath, SmokeDet, CeilBeam, CODetect, WlkInCls, FireExtg, WndwTret, StallShw, SoakTub
    • Flooring: Tile, Carpet, Hardwood, Laminate
    • Basement: Finished
    • Has fireplace: Yes
    Interior area
    • Total interior livable area: 3,300 sqft

    Property

    Parking
    • Total spaces: 9
    • Parking features: Carport, Garage - Attached
    Features
    • Exterior features: Vinyl, Wood
    • Has view: Yes
    • View description: Park, Mountain
    Lot
    • Size: 0.56 Acres
    Details
    • Parcel number: 3530201000000005

    Construction

    Type & style
    • Home type: SingleFamily
    Materials
    • Frame
    • Roof: Asphalt
    Condition
    • Year built: 1962

    Utilities & green energy

    • Sewer: Septic, Private, Septic 4 Bedroom Town Verified
    • Utilities for property: Electric

    Community & HOA

    Location
    • Region: Rockaway

    Financial & listing details

    • Price per square foot: $271/sqft
    • Tax assessed value: $660,000
    • Annual tax amount: $16,922
    • Ownership type: Fee Simple

    Price history

    DateEventPrice
    8/5/2019Sold$488,000-2.4%$148/sqft
    Source: GSMLS #3549518 Report a problem
    5/16/2019Pending sale$499,900$151/sqft
    Source: EXIT NEIGHBORHOOD REALTY #3549518 Report a problem
    5/2/2019Price change$499,900-5.7%$151/sqft
    Source: EXIT NEIGHBORHOOD REALTY #3549518 Report a problem
    4/22/2019Price change$530,000+1.9%$161/sqft
    Source: EXIT NEIGHBORHOOD REALTY #3549518 Report a problem
    4/21/2019Listed for sale$520,000+13%$158/sqft
    Source: EXIT NEIGHBORHOOD REALTY #3549518 Report a problem
    4/21/2019Listing removed$3,200$1/sqft
    Source: EXIT NEIGHBORHOOD REALTY #3546848 Report a problem
    4/11/2019Listed for rent$3,200$1/sqft
    Source: EXIT NEIGHBORHOOD REALTY #3546848 Report a problem
    8/7/2017Sold$460,000-8%$139/sqft
    Source: GSMLS #3359626 Report a problem
    6/24/2017Price change$500,000+1%$152/sqft
    Source: Better Homes and Gardens Rand Realty #3359626 Report a problem
    5/4/2017Price change$495,000-3.9%$150/sqft
    Source: Better Homes and Gardens Rand Realty #3359626 Report a problem
    3/29/2017Price change$515,000-1.9%$156/sqft
    Source: Better Homes and Gardens Rand Realty #3359626 Report a problem
    1/24/2017Price change$525,000-2.8%$159/sqft
    Source: Better Homes and Gardens Rand Realty #3359626 Report a problem
    10/24/2016Price change$539,900-4.4%$164/sqft
    Source: CENTURY 21 Christel Realty #3324446 Report a problem
    9/9/2016Price change$564,999-3.4%$171/sqft
    Source: CENTURY 21 Christel Realty #3324446 Report a problem
    7/25/2016Listed for sale$585,000+30%$177/sqft
    Source: CENTURY 21 Christel Realty #3324446 Report a problem
    2/7/2005Sold$450,000+32.2%$136/sqft
    Source: Public Record Report a problem
    12/7/2000Sold$340,500$103/sqft
    Source: Public Record Report a problem

    Public tax history

    YearProperty taxesTax assessment
    2025$16,922 +7.8%$660,000 +7.8%
    2024$15,699 +4.2%$612,300 +6.7%
    2023$15,064 +3%$574,100 +6.8%
    2022$14,628 +3.2%$537,400 +7.6%
    2021$14,170 +0.8%$499,300 +2.1%
    2020$14,057 -4.3%$488,900 -0.8%
    2019$14,683 -2.6%$492,700 -2.7%
    2018$15,079 +1.3%$506,500 +4.9%
    2017$14,886 +0.7%$483,000
    2016$14,780 +1.9%$483,000
    2015$14,504 +3.1%$483,000
    2014$14,065 +1.2%$483,000
    2013$13,901 +19.4%$483,000
    2012$11,644 +3.1%$483,000 +49.2%
    2011$11,294 +4.6%$323,800
    2010$10,796 +1.7%$323,800
    2009$10,617 $323,800
    2008-- $323,800
    2007-- $323,800
    2006-- $323,800
    2005-- $323,800
    2004-- $323,800
    2003-- $323,800
    2002-- $323,800 +161.8%
    2001-- $123,700
    Find assessor info on the county website

    Neighborhood: 07866

    Nearby schools

    GreatSchools rating
    Schools provided by the listing agent
    • Elementary: K.Malone
    • Middle: Copeland
    • High: MorrisKnol

    Source: The MLS. This data may not be complete. We recommend contacting the local school district to confirm school assignments for this home.

    Get a cash offer in 3 minutes
    Find out how much your home could sell for in as little as 3 minutes with a no-obligation cash offer.
    Estimated market value
    $895,700
    Get a cash offer in 3 minutes
    Find out how much your home could sell for in as little as 3 minutes with a no-obligation cash offer.
    Estimated market value
    $895,700