Skip main navigation
Sold for $930,000
  • $930,000

    63 Melcher St APT 502, Boston, MA 02210

    2beds
    854sqft
    Condominium
    Built in 1916
    -- sqft lot
    $977,300 Zestimate®
    $1,089/sqft
    $4,914 Estimated rent

    Home value

    $977,300

    $919,000 - $1.05M

    $4,914/mo

    Zestimate® history
    Loading
    Loading...

    Owner options

    List your home for rent

    $4,914/mo

    Rent Zestimate®

    Find your next renter with Zillow Rental Manager. Plus, with online applications, you can quickly screen prospective tenants – for free.

    Learn more

    $4,914/mo

    Rent Zestimate®

    Refinance and save

    $6,460/mo

    Est. payment

    Refinancing to a lower rate could help reduce your monthly payments and save thousands over the life of the loan.

    See today's rates

    $6,460/mo

    Est. payment

    Explore your selling options

    Work with a Zillow partner agent

    Leverage their expertise and Zillow's premium Showcase listings to get your home seen by more buyers.

    Get started

    List with your own agent

    Get your home in front of millions of buyers by listing it on Zillow.

    Learn how to do it

    Sell it yourself

    Take full control of how buyers see your home on Zillow by listing For Sale by Owner (FSBO).

    List your home

    What's special

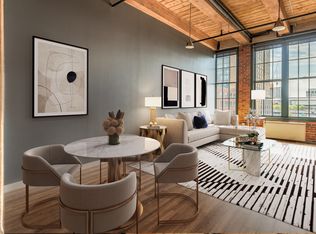
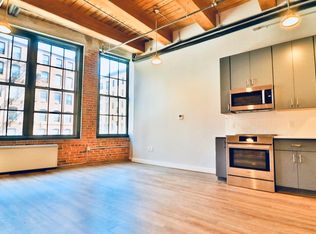
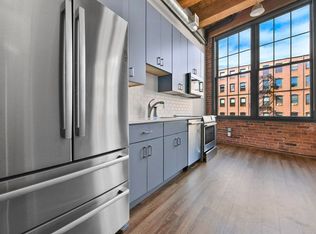
    Sun-drenched corner penthouse unitGenerous sized bedroomsRustic charmExposed brick wallsSoaring ceilingsWooden beamsSpacious bathroom
    Welcome to the Muse! Located in the heart of Boston's Fort Point neighborhood, this quiet, sun-drenched corner penthouse unit will wow you the moment you step off the elevator and through your front door! Renovated in 2018, this early 1900s factory has maintained it’s original, rustic charm with it's soaring ceilings, wooden beams and exposed brick walls; while at the same time creating a comfortably chic and contemporary living space with two generous sized bedrooms, stainless steel appliances, central air/heat, and a spacious bathroom with in-unit laundry. You'll also enjoy privacy as this unit overlooks open space! This home exudes convenience as it’s just 5 minutes to south station, minutes to both I-90 and I-93, and a host of fine cuisine right outside your door (Moo, Row 34, etc.).You’re also just a short walk to Boston’s famous Seaport district filled with a myriad of restaurants, nightlife, and more! Check out the virtual tour to get a sneak peek, then schedule your showing!

    Zillow last checked:

    Listing updated:

    Listed by:

    Zen Home Team 339-205-4273,

    Movementum Realty, LLC 781-929-9039

    Bought with:

    Samantha Hollister Johnson

    Compass

    Source: MLS PIN,MLS#: 73123933

    Facts & features

    Interior

    Bedrooms & bathrooms
    • Bedrooms: 2
    • Bathrooms: 1
    • Full bathrooms: 1
    • Main level bathrooms: 1
    • Main level bedrooms: 2
    Primary bedroom
    • Features: Beamed Ceilings, Closet, Flooring - Hardwood, Flooring - Wood, Lighting - Pendant
    • Level: Main
    • Area: 155.83
    • Dimensions: 15.58 x 10
    Bedroom 2
    • Features: Beamed Ceilings, Closet, Flooring - Hardwood, Flooring - Wood, Lighting - Pendant
    • Level: Main
    • Area: 110.44
    • Dimensions: 11.83 x 9.33
    Bathroom 1
    • Features: Bathroom - Full, Bathroom - Tiled With Shower Stall, Dryer Hookup - Electric, Washer Hookup, Lighting - Overhead
    • Level: Main
    • Area: 80.44
    • Dimensions: 6.75 x 11.92
    Dining room
    • Features: Beamed Ceilings, Flooring - Wood, Open Floorplan, Lighting - Pendant
    • Level: Main
    • Area: 103.89
    • Dimensions: 7.08 x 14.67
    Kitchen
    • Features: Beamed Ceilings, Flooring - Hardwood, Flooring - Wood, Open Floorplan, Stainless Steel Appliances, Lighting - Pendant
    • Level: Main
    • Area: 74.45
    • Dimensions: 5.92 x 12.58
    Living room
    • Features: Beamed Ceilings, Flooring - Wood, Open Floorplan, Lighting - Pendant
    • Level: Main
    • Area: 211.64
    • Dimensions: 14.3 x 14.8
    Heating
    • Central
    Cooling
    • Central Air
    Appliances
    • Included: Range, Dishwasher, Microwave, Washer, Dryer
    • Laundry: Main Level, Electric Dryer Hookup, Washer Hookup, In Unit
    Features
    • Beamed Ceilings, Entrance Foyer
    • Flooring: Wood
    • Basement: None
    • Has fireplace: No
    • Common walls with other units/homes: No One Above,Corner
    Interior area
    • Total structure area: 854
    • Total interior livable area: 854 sqft

    Property

    Parking
    • Parking features: Off Street
    Features
    • Patio & porch: Deck - Roof
    • Exterior features: Deck - Roof
    Details
    • Parcel number: 0601166144,5087303
    • Zoning: 102
    • Other equipment: Intercom

    Construction

    Type & style
    • Home type: Condo
    • Architectural style: Other (See Remarks)
    • Property subtype: Condominium
    • Attached to another structure: Yes
    Materials
    • Brick
    Condition
    • Year built: 1916
    • Major remodel year: 2018

    Utilities & green energy

    • Sewer: Public Sewer
    • Water: Public
    • Utilities for property: for Electric Range, for Electric Dryer, Washer Hookup

    Community & neighborhood

    Security
    • Security features: Intercom
    Community
    • Community features: Public Transportation, Shopping, Medical Facility, Highway Access, House of Worship, Marina, T-Station
    Location
    • Region: Boston

    HOA & financial

    HOA
    • HOA fee: $957 monthly
    • Amenities included: Elevator(s)
    • Services included: Water, Sewer, Insurance, Maintenance Structure, Snow Removal, Trash, Reserve Funds

    Price history

    DateEventPrice
    7/27/2023Sold$930,000-4.6%$1,089/sqft
    Source: MLS PIN #73123933 Report a problem
    7/14/2023Contingent$974,900$1,142/sqft
    Source: MLS PIN #73123933 Report a problem
    6/13/2023Listed for sale$974,900-2.4%$1,142/sqft
    Source: MLS PIN #73123933 Report a problem
    5/1/2023Listing removed$999,000$1,170/sqft
    Source: MLS PIN #73079094 Report a problem
    3/8/2023Price change$999,000-2.9%$1,170/sqft
    Source: MLS PIN #73079094 Report a problem
    2/14/2023Listed for sale$1,029,000$1,205/sqft
    Source: MLS PIN #73079094 Report a problem

    Public tax history

    YearProperty taxesTax assessment
    2025$10,801 +8.2%$932,700 +1.9%
    2024$9,981 +2.6%$915,700 +1.1%
    2023$9,732 +0.7%$906,100 +2%
    2022$9,669 +4%$888,700 +2%
    2021$9,297 +9.1%$871,300 +8%
    2020$8,519 $806,700

    Find assessor info on the county website

    Neighborhood: South Boston

    Nearby schools

    GreatSchools rating
    Schools provided by the listing agent
    • Elementary: Josiah Quincy
    • Middle: Quincy Upper
    • High: Excel High

    Source: MLS PIN. This data may not be complete. We recommend contacting the local school district to confirm school assignments for this home.

    Get a cash offer in 3 minutes
    Find out how much your home could sell for in as little as 3 minutes with a no-obligation cash offer.
    Estimated market value
    $977,300
    Get a cash offer in 3 minutes
    Find out how much your home could sell for in as little as 3 minutes with a no-obligation cash offer.
    Estimated market value
    $977,300