Welcome to your dream home nestled just minutes from the Farmington line, the picturesque Batterson Park, and scenic walking trails of Stanley Park. Step inside this immaculate ranch-style residence and prepare to be captivated by its charm and sophistication. Boasting a seamless open-concept layout, this 2-bedroom, 1.5 bathroom abode offers the epitome of modern living. The heart of this home is its updated kitchen, adorned with elegant white shaker cabinets, sleek leather granite countertops, subway tiled backsplash, and top-of-the-line GE Profile stainless steel appliances. Imagine effortlessly preparing meals while enjoying your company in the adjacent living and dining areas. Venture outside through the kitchen and behold a true oasis - a sprawling covered and enclosed pressure-treated wood deck with an amazing tray ceiling. Whether you're hosting gatherings or simply unwinding after a long day, this outdoor haven is a perfect sanctuary. Retreat to the comfort of two generously sized bedrooms with nearby updated full bathroom, boasting a tiled tub and shower combination and granite topped vanity. Descending to the lower level, you'll discover a spacious family room with gas fireplace and TV, convenient half bathroom, and laundry area - offering ample space for relaxation and recreation. Additional features abound, including hardwood floors throughout, custom window blinds, central air conditioning, vinyl replacement windows, newer roof, hardwired gas Generac generator, a private fenced-in yard with solar lighting, and a convenient shed for all your storage needs. This lovingly cared for home offers the perfect blend of tranquility and accessibility. Located just minutes from I-84, a 15-minute drive to West Hartford Center/Blueback Square and Downtown Hartford, and a short drive to Stanley Golf Course.
Sold for $305,000
$305,000
63 Merigold Drive, New Britain, CT 06053
2beds
1,462sqft
Single Family Residence
Built in 1955
7,405 Square Feet Lot
$354,800 Zestimate®
$209/sqft
$2,217 Estimated rent
Home value
$354,800
$337,000 - $373,000
$2,217/mo
Zestimate® history
Owner options
List your home for rent
$2,217/mo
Rent Zestimate®
Find your next renter with Zillow Rental Manager. Plus, with online applications, you can quickly screen prospective tenants – for free.
$2,217/mo
Rent Zestimate®
Refinance and save
$2,287/mo
Est. payment
Refinancing to a lower rate could help reduce your monthly payments and save thousands over the life of the loan.
$2,287/mo
Est. payment
Explore your selling options
Work with a Zillow partner agent
Leverage their expertise and Zillow's premium Showcase listings to get your home seen by more buyers.
Get startedList with your own agent
Get your home in front of millions of buyers by listing it on Zillow.
Learn how to do itSell it yourself
Take full control of how buyers see your home on Zillow by listing For Sale by Owner (FSBO).
List your homeWhat's special
Gas fireplaceCentral air conditioningShower combinationLaundry areaDowntown hartfordSolar lightingSpacious family room
Zillow last checked:
Listing updated:
Listed by:
Erik Sousa 860-983-0457,
KW Legacy Partners 860-313-0700
Bought with:
Kerry I. Bell, RES.0823398
KEY Real Estate Services LLC
Source: Smart MLS,MLS#: 24006497
Facts & features
Interior
Bedrooms & bathrooms
- Bedrooms: 2
- Bathrooms: 2
- Full bathrooms: 1
- 1/2 bathrooms: 1
Rooms
- Room types: Laundry
Primary bedroom
- Features: Hardwood Floor
- Level: Main
Bedroom
- Features: Hardwood Floor
- Level: Main
Bathroom
- Features: Remodeled, Tub w/Shower, Tile Floor
- Level: Main
Bathroom
- Features: Engineered Wood Floor
- Level: Lower
Dining room
- Features: Ceiling Fan(s), Hardwood Floor
- Level: Main
Family room
- Features: Gas Log Fireplace, Engineered Wood Floor
- Level: Lower
Kitchen
- Features: Remodeled, Granite Counters, Tile Floor
- Level: Main
Living room
- Features: Ceiling Fan(s), Hardwood Floor
- Level: Main
Heating
- Baseboard, Oil
Cooling
- Central Air
Appliances
- Included: Oven/Range, Microwave, Refrigerator, Dishwasher, Gas Water Heater, Water Heater
- Laundry: Lower Level
Features
- Wired for Data, Open Floorplan
- Doors: Storm Door(s)
- Windows: Thermopane Windows
- Basement: Full,Hatchway Access,Interior Entry,Partially Finished,Liveable Space
- Attic: Storage,Access Via Hatch
- Number of fireplaces: 1
Interior area
- Total structure area: 1,462
- Total interior livable area: 1,462 sqft
- Finished area above ground: 1,014
- Finished area below ground: 448
Property
Parking
- Total spaces: 3
- Parking features: None, Paved, Off Street, Driveway, Private, Asphalt
- Has uncovered spaces: Yes
Features
- Patio & porch: Covered
- Exterior features: Sidewalk, Rain Gutters
- Fencing: Privacy,Full,Chain Link
Lot
- Size: 7,405 Square Feet
- Features: Few Trees, Landscaped, Rolling Slope
Details
- Additional structures: Shed(s)
- Parcel number: 647717
- Zoning: S3
- Other equipment: Generator
Construction
Type & style
- Home type: SingleFamily
- Architectural style: Ranch
- Property subtype: Single Family Residence
Materials
- Vinyl Siding
- Foundation: Concrete Perimeter
- Roof: Asphalt
Condition
- New construction: No
- Year built: 1955
Utilities & green energy
- Sewer: Public Sewer
- Water: Public
Green energy
- Energy efficient items: Thermostat, Doors, Windows
- Energy generation: Solar
Community & HOA
Community
- Features: Basketball Court, Near Public Transport, Golf, Health Club, Lake, Medical Facilities, Park, Shopping/Mall
HOA
- Has HOA: No
Location
- Region: New Britain
Financial & listing details
- Price per square foot: $209/sqft
- Tax assessed value: $138,530
- Annual tax amount: $5,303
- Date on market: 5/4/2024
- Exclusions: TV
Price history
| Date | Event | Price |
|---|---|---|
| 5/2/2024 | Sold | $305,000+10.9%$209/sqft |
Source:  Smart MLS #24006497 Report a problem Smart MLS #24006497 Report a problem | ||
| 4/12/2024 | Listed for sale | $274,900$188/sqft |
Source: Smart MLS #24006497 Report a problem | ||
Public tax history
| Year | Property taxes | Tax assessment |
|---|---|---|
| 2025 | $5,609 -1% | $143,150 |
| 2024 | $5,667 +6.9% | $143,150 +3.3% |
| 2023 | $5,303 +21.2% | $138,530 +56.7% |
| 2022 | $4,376 | $88,410 |
| 2021 | $4,376 -2% | $88,410 |
| 2020 | $4,465 | $88,410 |
| 2019 | $4,465 | $88,410 |
| 2018 | $4,465 +3% | $88,410 +2.9% |
| 2017 | $4,337 | $85,890 |
| 2016 | $4,337 +3% | $85,890 |
| 2015 | $4,209 | $85,890 |
Find assessor info on the county website
Neighborhood: 06053
Nearby homes
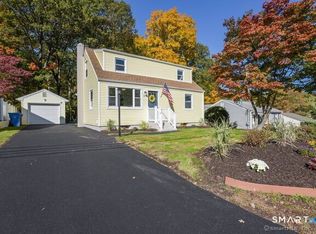
- $385,0004 bd2 ba1.2k sqft57 Merigold Dr, New Britain, CT 06053Sold
- $292,9002 bd1 ba1.1k sqft69 Merigold Dr, New Britain, CT 06053Off Market
- $345,0002 bd2 ba1.6k sqft51 Merigold Dr, New Britain, CT 06053Off Market

- $287,6002 bd1 ba1k sqft75 Merigold Dr, New Britain, CT 06053Off Market
- $290,0003 bd2 ba1.2k sqft70 Merigold Dr, New Britain, CT 06053Sold
- $291,4002 bd1 ba904 sqft45 Merigold Dr, New Britain, CT 06053Off Market
- $320,0003 bd1 ba1.2k sqft64 Merigold Dr, New Britain, CT 06053Sold
- $369,6003 bd2 ba1.5k sqft328 Lewis Rd, New Britain, CT 06053Off Market
Nearby schools
GreatSchools rating
- 5/10Holmes SchoolGrades: K-5Distance: 0.3 mi
- 2/10Pulaski Middle SchoolGrades: 6-8Distance: 0.4 mi
- 1/10New Britain High SchoolGrades: 9-12Distance: 3.8 mi
Schools provided by the listing agent
- Elementary: Holmes
- Middle: Pulaski
- High: New Britain
Source: Smart MLS. This data may not be complete. We recommend contacting the local school district to confirm school assignments for this home.
Sell for more on Zillow
Get a Zillow Showcase℠ listing at no additional cost and you could sell for .
$354,800
2% more
+$7,096
With Zillow Showcase(estimated)
$361,896
Sell for more on Zillow
Get a Zillow Showcase℠ listing at no additional cost and you could sell for .
$354,800
2% more
+$7,096
With Zillow Showcase(estimated)
$361,896
- Connecticut
- Hartford County
- New Britain
- 06053
- 63 Merigold Drive
