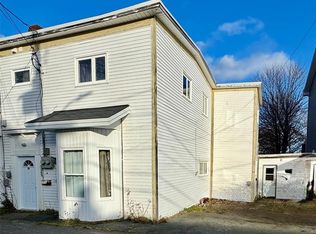
Welcome to 63 Merrymeeting Road! This charming home offers comfort, convenience and an excellent opportunity to make it your own. Ideally situated in the heart of St. John’s, you’ll enjoy easy access to downtown, shopping, restaurants and everyday amenities. Being sold furnished, this home features two bedrooms, a spacious living room, an eat-in kitchen, a full bathroom and a convenient laundry area. Additional highlights include a 200-amp breaker panel, PEX plumbing and bonus loft storage space. Outside, you’ll find a fenced backyard complete with a storage shed, providing a lovely outdoor space for relaxing, entertaining or gardening. The property offers street parking, with a shared laneway providing access alongside the home. Whether you’re a first-time homebuyer, looking to downsize or searching for an investment opportunity, this property offers plenty of possibilities. With some updating and your own personal touches, you can make this home truly your own. An opportunity to own a centrally located property with character, convenience and potential. Come discover what 63 Merrymeeting Road has to offer!
For sale
C$169,900
63 MERRYMEETING Road, St. Johns, NL A1C2V9
2beds
845sqft
Retail, Townhouse, Single Family Residence
Built in 1940
-- sqft lot
$-- Zestimate®
C$201/sqft
C$-- HOA
What's special
Two bedroomsEat-in kitchenConvenient laundry areaBonus loft storage spaceFenced backyardStorage shedStreet parking
- 1 day
- 51
- 4
Zillow last checked:
Listing updated:
Listed by:
Karen Squires,
RE/MAX Infinity Realty Inc.,
Jim Burton,FRI,MVA,
RE/MAX Infinity Realty Inc.
Source: Newfoundland and Labrador AR,MLS®#: 1303712
Facts & features
Interior
Bedrooms & bathrooms
- Bedrooms: 2
- Bathrooms: 1
- Full bathrooms: 1
Bedroom
- Level: Second
- Area: 85 Square Feet
- Dimensions: 8.5X10
Bedroom
- Level: Second
- Area: 82 Square Feet
- Dimensions: 8.2X10
Bathroom
- Level: Second
- Area: 52.5 Square Feet
- Dimensions: 7.5X7
Kitchen
- Level: Main
- Area: 104.5 Square Feet
- Dimensions: 11X9.5
Laundry
- Level: Main
- Area: 41.8 Square Feet
- Dimensions: 7.6X5.5
Living room
- Level: Main
- Area: 121 Square Feet
- Dimensions: 11X11
Storage
- Level: Third
- Area: 199.68 Square Feet
- Dimensions: 15.6X12.8
Heating
- Baseboard, Electric
Cooling
- Electric
Features
- Flooring: Carpet, Cushion/Tile/Lino, Mixed
- Furnished: Yes
Interior area
- Total structure area: 845
- Total interior livable area: 845 sqft
Property
Parking
- Parking features: Storage
- Has uncovered spaces: Yes
Features
- Levels: Two
- Patio & porch: Deck/Patio, Patio
- Fencing: Back Yard,Full
- Water view: Year Round Road Access
Lot
- Dimensions: 60 x 19 x 62 x 19.2
- Features: Landscaped, Level, Shopping Nearby
Details
- Additional structures: Shed(s)
- Parcel number: 63 Merrymeeting Road
- Zoning description: Res
Construction
Type & style
- Home type: SingleFamily
- Property subtype: Retail, Townhouse, Single Family Residence
Materials
- Vinyl Siding
- Foundation: Combination, Concrete Block, Pillar/Post/Pier, Wood Frame
- Roof: Shingle - Asphalt
Condition
- Year built: 1940
Utilities & green energy
- Sewer: Public Sewer
- Water: Public
Community & HOA
Location
- Region: St Johns
Financial & listing details
- Price per square foot: C$201/sqft
- Annual tax amount: C$1,186
- Date on market: 9/28/2026
- Inclusions: Appliances, Furnished
Price history
Price history is unavailable.
Public tax history
Tax history is unavailable.
Climate risks
Neighborhood: A1C
Nearby schools
GreatSchools rating
No schools nearby
We couldn't find any schools near this home.
Schools provided by the listing agent
- District: St. John's
Source: Newfoundland and Labrador AR. This data may not be complete. We recommend contacting the local school district to confirm school assignments for this home.
Similar homes
- C$180,0002 bd1 ba672 sqft53 Cook Street, St. John's, NL A1C4L5For Sale
 MLS ID #1302954, Art Snow, Royal LePage Property Consultants Limited. Newfoundland and Labrador AR
 - C$165,0002 bd1 ba1.1k sqft38 Brazil Street, St John's, NL A1C4V2For Sale
 MLS ID #1303108, Genna Hickey, 3% Realty East Coast. Newfoundland and Labrador AR
 - C$199,9002 bd1 ba800 sqft30 Boncloddy Street, St.John's, NL A1C4J1For Sale
 MLS ID #1303399, Michelle Mitchum, HomeLife Experts Realty Inc.. Newfoundland and Labrador AR
 - C$179,9002 bd1 ba714 sqft101 Bay Bulls Road UNIT 19, St. John's, NL A1G1A6For Sale
 MLS ID #1303648, Mark Bailey, eXp Realty. Newfoundland and Labrador AR
