Skip main navigation
Off market
  • $397,500

    63 Michaels Woods Dr, Hampton, VA 23666

    3beds
    1,941sqft
    SingleFamily
    Built in 1988
    10,193 Square Feet Lot
    $397,500 Zestimate®
    $205/sqft
    $2,567 Estimated rent

    Home value

    $397,500

    $378,000 - $417,000

    $2,567/mo

    Zestimate® history
    Loading
    Loading...

    Owner options

    List your home for rent

    $2,567/mo

    Rent Zestimate®

    Find your next renter with Zillow Rental Manager. Plus, with online applications, you can quickly screen prospective tenants – for free.

    Learn more

    $2,567/mo

    Rent Zestimate®

    Refinance and save

    $2,434/mo

    Est. payment

    Refinancing to a lower rate could help reduce your monthly payments and save thousands over the life of the loan.

    See today's rates

    $2,434/mo

    Est. payment

    Explore your selling options

    Work with a Zillow partner agent

    Leverage their expertise and Zillow's premium Showcase listings to get your home seen by more buyers.

    Get started

    List with your own agent

    Get your home in front of millions of buyers by listing it on Zillow.

    Learn how to do it

    Sell it yourself

    Take full control of how buyers see your home on Zillow by listing For Sale by Owner (FSBO).

    List your home

    What's special

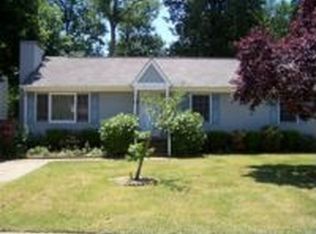
    *House under contract. We are not doing showings at this time. -----***FSBO. We are NOT interested in having an agent represent us. Please DO NOT call to ask if you can represent us.*** Beautiful home ready for a new owner! Completely remodeled chef’s kitchen (completed 2017), which includes a double wall oven with convection, glass cooktop, stainless steel range hood, large microwave with counter light, marble countertops, soft close cabinets and drawers, and much more! Due to the kitchen expansion, supports were added to the foundation (added early 2018); this comes with a warranty. Additional features: vinyl trim and soffits with warranty (added 2018), XL gutters and downspouts with leaf guards (added 2018), a new deck and fence (added 2019), and double-pane storm windows. This home includes 3 bedrooms, 2 ½ baths, 1 large den or family room, 1 formal living room, formal dining room, 2 car garage with space for storage, front porch, and a large backyard. New Carpet allowance of $3,000 with full price offer. ---Residents are currently living in the home. Buyers Agents Welcome! If using an agent, we will pay broker commission. If not using an agent, we will pay a portion of the closing cost. **Cash or Pre-approved buyers only (all financed offers must have pre-approval prior to offer submission). ------Due to COVID-19, it is recommended that you wear a mask. Latex free gloves are available upon request.

    This property is off market, which means it's not currently listed for sale or rent on Zillow. This may be different from what's available on other websites or public sources.

    Facts & features

    Interior

    Bedrooms & bathrooms
    • Bedrooms: 3
    • Bathrooms: 3
    • Full bathrooms: 2
    • 1/2 bathrooms: 1
    Heating
    • Forced air, Gas
    Cooling
    • Central
    Appliances
    • Included: Dishwasher, Dryer, Garbage disposal, Microwave, Range / Oven, Refrigerator, Washer
    Features
    • Flooring: Carpet, Hardwood
    • Basement: None
    • Has fireplace: Yes
    • Fireplace features: masonry
    Interior area
    • Total interior livable area: 1,941 sqft

    Property

    Parking
    • Total spaces: 2
    • Parking features: Garage - Attached
    Features
    • Exterior features: Vinyl
    • Has view: Yes
    • View description: City
    Lot
    • Size: 10,193 sqft
    Details
    • Parcel number: 4003755

    Construction

    Type & style
    • Home type: SingleFamily
    Materials
    • Wood
    • Foundation: Crawl/Raised
    • Roof: Asphalt
    Condition
    • Year built: 1988

    Community & neighborhood

    Location
    • Region: Hampton

    Price history

    DateEventPrice
    2/14/2021Listing removed--
    Source: Owner Report a problem
    8/6/2020Sold$290,000+0.7%$149/sqft
    Source: Public Record Report a problem
    6/7/2020Pending sale$288,000$148/sqft
    Source: Owner Report a problem
    6/1/2020Listed for sale$288,000+37.8%$148/sqft
    Source: Owner Report a problem
    5/5/2017Sold$209,000-5%$108/sqft
    Source: Public Record Report a problem
    4/24/2017Pending sale$220,000$113/sqft
    Source: Keller Williams - Chesapeake/Western Branch #10108794 Report a problem
    3/31/2017Listed for sale$220,000$113/sqft
    Source: Keller Williams - Chesapeake/Western Branch #10108794 Report a problem
    3/30/2017Pending sale$220,000$113/sqft
    Source: Keller Williams - Chesapeake/Western Branch #10108794 Report a problem
    2/8/2017Listed for sale$220,000-4.3%$113/sqft
    Source: Keller Williams Elite-Western Branch #10108794 Report a problem
    1/1/2017Listing removed$230,000$118/sqft
    Source: Keene Woods Realty LLC #1632223 Report a problem
    10/20/2016Price change$230,000-2.1%$118/sqft
    Source: Keene Woods Realty LLC #1632223 Report a problem
    7/18/2016Price change$235,000-2.1%$121/sqft
    Source: Keene Woods Realty LLC #1632223 Report a problem
    6/30/2016Listed for sale$240,000-7%$124/sqft
    Source: Keene Woods Realty LLC #1632223 Report a problem
    4/25/2006Sold$258,000+66.6%$133/sqft
    Source: Public Record Report a problem
    7/1/2002Sold$154,900$80/sqft
    Source: Public Record Report a problem

    Public tax history

    YearProperty taxesTax assessment
    2025$4,057 -0.5%$346,600 +0.4%
    2024$4,076 +2.3%$345,200 +5.1%
    2023$3,983 +8%$328,600 +13.7%
    2022$3,690 +15.8%$289,000 +17.9%
    2021$3,187 $245,200 -1.3%
    2020$3,187 $248,500
    2019$3,187 +7.7%$248,500 +7.5%
    2018$2,961 $231,200
    2017$2,961 --
    2016$2,961 +2.3%--
    2015$2,895 --
    2014$2,895 $220,800
    2013-- --
    2012-- --
    2011-- --
    2010-- --
    2009-- --
    2008-- --
    2007-- --
    2006-- --
    2005-- --
    2004-- --
    2003-- --
    2002-- $144,000 +5%
    2001-- $137,200

    Find assessor info on the county website

    Neighborhood: Northampton

    Nearby schools

    GreatSchools rating
    Schools provided by the listing agent
    • Elementary: George P. Phenix
    • Middle: George P. Phenix
    • High: Bethel

    Source: The MLS. This data may not be complete. We recommend contacting the local school district to confirm school assignments for this home.

    Get pre-qualified for a loan
    At Zillow Home Loans, we can pre-qualify you in as little as 5 minutes with no impact to your credit score.

    An equal housing lender. NMLS #10287.

    Sell for more on Zillow
    Get a Zillow Showcase℠ listing at no additional cost and you could sell for .
    $397,500
    2% more
    +$7,950
    With Zillow Showcase(estimated)
    $405,450