Beautifully updated duplex in Gable Park Woods! Features include a cathedral ceiling in the primary bedroom, finished lower-level rec room, 2nd-floor laundry, and an open-concept layout. Enjoy peaceful views backing to a wooded area, plus a 1-car garage. Move-in available by May 7, 2026. A superb value at $365,000!
Sold for $365,000
Street View
$365,000
63 Mill Pond Dr, Lancaster, PA 17603
3beds
2,592sqft
Single Family Residence
Built in 1994
3,920 Square Feet Lot
$371,600 Zestimate®
$141/sqft
$2,837 Estimated rent
Home value
$371,600
$353,000 - $390,000
$2,837/mo
Zestimate® history
Owner options
List your home for rent
$2,837/mo
Rent Zestimate®
Find your next renter with Zillow Rental Manager. Plus, with online applications, you can quickly screen prospective tenants – for free.
$2,837/mo
Rent Zestimate®
Refinance and save
$2,513/mo
Est. payment
Refinancing to a lower rate could help reduce your monthly payments and save thousands over the life of the loan.
$2,513/mo
Est. payment
Explore your selling options
Work with a Zillow partner agent
Leverage their expertise and Zillow's premium Showcase listings to get your home seen by more buyers.
Get startedList with your own agent
Get your home in front of millions of buyers by listing it on Zillow.
Learn how to do itSell it yourself
Take full control of how buyers see your home on Zillow by listing For Sale by Owner (FSBO).
List your homeWhat's special
Finished lower-level rec roomOpen-concept layout
Zillow last checked:
Listing updated:
Listed by:
Jack Hess 717-940-9700,
Kingsway Realty - Lancaster
Bought with:
Handy Cuevas, RS297827
Coldwell Banker Realty
Source: Bright MLS,MLS#: PALA2085214
Facts & features
Interior
Bedrooms & bathrooms
- Bedrooms: 3
- Bathrooms: 3
- Full bathrooms: 2
- 1/2 bathrooms: 1
- Main level bathrooms: 1
Rooms
- Room types: Living Room, Bedroom 2, Bedroom 3, Kitchen, Family Room, Bedroom 1, Recreation Room, Bathroom 1, Bathroom 2, Half Bath
Bedroom 1
- Features: Cathedral/Vaulted Ceiling, Ceiling Fan(s)
- Level: Upper
- Area: 224 Square Feet
- Dimensions: 14 X 16
Bedroom 2
- Features: Flooring - Carpet
- Level: Upper
- Area: 121 Square Feet
- Dimensions: 11 X 11
Bedroom 3
- Features: Flooring - Carpet
- Level: Upper
- Area: 182 Square Feet
- Dimensions: 13 X 14
Bathroom 1
- Features: Flooring - Laminate Plank
- Level: Upper
- Area: 108 Square Feet
- Dimensions: 9 X 12
Bathroom 2
- Features: Flooring - Vinyl
- Level: Upper
- Area: 104 Square Feet
- Dimensions: 8 X 13
Family room
- Features: Flooring - Laminate Plank, Fireplace - Wood Burning
- Level: Main
- Area: 221 Square Feet
- Dimensions: 13 X 17
Half bath
- Features: Flooring - Laminate Plank
- Level: Main
- Area: 6 Square Feet
- Dimensions: 2 X 3
Kitchen
- Features: Flooring - Ceramic Tile, Breakfast Bar
- Level: Main
- Area: 200 Square Feet
- Dimensions: 10 X 20
Living room
- Features: Flooring - Laminate Plank
- Level: Main
- Area: 169 Square Feet
- Dimensions: 13 X 13
Recreation room
- Features: Flooring - Vinyl, Fireplace - Electric
- Level: Lower
- Area: 638 Square Feet
- Dimensions: 22 X 29
Heating
- Forced Air, Heat Pump, Other
Cooling
- Central Air, Electric
Appliances
- Included: Microwave, Dishwasher, Dryer, Oven/Range - Electric, Refrigerator, Washer, Water Heater, Electric Water Heater
- Laundry: Upper Level, Washer In Unit, Dryer In Unit
Features
- Breakfast Area, Built-in Features, Combination Kitchen/Dining, Dining Area, Open Floorplan, Eat-in Kitchen, Pantry, Recessed Lighting, Dry Wall
- Flooring: Carpet, Ceramic Tile, Luxury Vinyl
- Doors: Insulated
- Windows: Insulated Windows, Screens, Window Treatments
- Basement: Partial,Exterior Entry,Concrete,Sump Pump
- Number of fireplaces: 2
- Fireplace features: Electric, Wood Burning
Interior area
- Total structure area: 2,592
- Total interior livable area: 2,592 sqft
- Finished area above ground: 1,824
- Finished area below ground: 768
Property
Parking
- Total spaces: 3
- Parking features: Garage Faces Front, Asphalt, Attached, Driveway, Off Street, On Street
- Attached garage spaces: 1
- Uncovered spaces: 2
Accessibility
- Accessibility features: None
Features
- Levels: Two
- Stories: 2
- Patio & porch: Deck, Patio, Porch
- Exterior features: Sidewalks
- Pool features: None
- Has view: Yes
- View description: Street, Trees/Woods
Lot
- Size: 3,920 Square Feet
- Dimensions: 41 x 89 x 49 x 88
- Features: Backs to Trees, Front Yard, Rear Yard, SideYard(s)
Details
- Additional structures: Above Grade, Below Grade
- Parcel number: 3408995700000
- Zoning: RESIDENTIAL
- Special conditions: Standard
Construction
Type & style
- Home type: SingleFamily
- Architectural style: Colonial,Traditional
- Property subtype: Single Family Residence
- Attached to another structure: Yes
Materials
- Stick Built, Stone, Vinyl Siding
- Foundation: Concrete Perimeter
- Roof: Asphalt,Composition
Condition
- Excellent
- New construction: No
- Year built: 1994
Utilities & green energy
- Electric: 200+ Amp Service
- Sewer: Public Sewer
- Water: Public
- Utilities for property: Cable Connected, Cable Available, Phone
Community & HOA
Community
- Security: Smoke Detector(s)
- Subdivision: Gable Park Woods
HOA
- Has HOA: Yes
- Services included: Common Area Maintenance, Snow Removal
- HOA fee: $25 monthly
- HOA name: GABLE PARK ASSOCIATION
Location
- Region: Lancaster
- Municipality: LANCASTER TWP
Financial & listing details
- Price per square foot: $141/sqft
- Tax assessed value: $148,900
- Annual tax amount: $4,555
- Date on market: 3/27/2026
- Listing agreement: Exclusive Right To Sell
- Listing terms: Cash,Conventional,FHA,VA Loan
- Ownership: Fee Simple
Price history
| Date | Event | Price |
|---|---|---|
| 5/5/2026 | Sold | $365,000$141/sqft |
Source:  Bright MLS #PALA2085214 Report a problem Bright MLS #PALA2085214 Report a problem | ||
| 4/3/2026 | Pending sale | $365,000$141/sqft |
Source: Bright MLS #PALA2085214 Report a problem | ||
| 3/27/2026 | Listed for sale | $365,000+112.2%$141/sqft |
Source: Bright MLS #PALA2085214 Report a problem | ||
| 11/25/2015 | Sold | $172,000-1.7%$66/sqft |
Source: Public Record Report a problem | ||
| 9/24/2015 | Listed for sale | $174,900+2.9%$67/sqft |
Source: Kingsway Realty #241731 Report a problem | ||
| 5/24/2007 | Sold | $170,000$66/sqft |
Source: Public Record Report a problem | ||
Public tax history
| Year | Property taxes | Tax assessment |
|---|---|---|
| 2026 | $4,555 +4.5% | $148,900 |
| 2025 | $4,357 +1.5% | $148,900 |
| 2024 | $4,294 +2.4% | $148,900 |
| 2023 | $4,195 +6.3% | $148,900 |
| 2022 | $3,945 | $148,900 |
| 2021 | $3,945 +593.4% | $148,900 |
| 2020 | $569 -84.8% | $148,900 |
| 2019 | $3,745 +558.2% | $148,900 |
| 2018 | $569 -85.9% | $148,900 +20.8% |
| 2017 | $4,031 +1.9% | $123,300 |
| 2016 | $3,957 +38.2% | $123,300 |
| 2015 | $2,862 | $123,300 |
| 2014 | $2,862 | $123,300 |
| 2013 | -- | $123,300 |
| 2012 | -- | $123,300 |
| 2011 | -- | $123,300 |
| 2010 | -- | $123,300 |
| 2009 | -- | $123,300 |
| 2007 | -- | $123,300 |
| 2006 | -- | $123,300 |
| 2005 | -- | $123,300 +22.4% |
| 2004 | -- | $100,700 |
| 2003 | -- | $100,700 |
| 2002 | -- | $100,700 |
| 2000 | -- | $100,700 |
Find assessor info on the county website
Neighborhood: Prospect Heights
Nearby homes
- $291,8003 bd1 ba1.5k sqft61 Mill Pond Dr, Lancaster, PA 17603Off Market
- $332,0004 bd2 ba1.8k sqft67 Mill Pond Dr, Lancaster, PA 17603Off Market
- $335,7004 bd3 ba1.7k sqft59 Mill Pond Dr, Lancaster, PA 17603Off Market

- $320,2003 bd2 ba1.7k sqft69 Mill Pond Dr, Lancaster, PA 17603Off Market
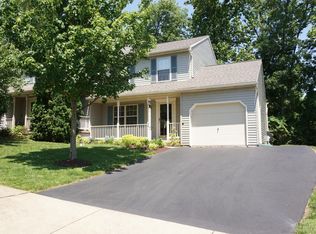
- $334,0003 bd3 ba1.7k sqft57 Mill Pond Dr, Lancaster, PA 17603Off Market
- $261,8003 bd2 ba1.2k sqft46 Deep Hollow Ln, Lancaster, PA 17603Off Market
- $247,4003 bd2 ba1.2k sqft44 Deep Hollow Ln, Lancaster, PA 17603Off Market
- $245,6003 bd1 ba1.2k sqft42 Deep Hollow Ln, Lancaster, PA 17603Off Market
Nearby schools
GreatSchools rating
- 4/10Martin SchoolGrades: PK-8Distance: 0.7 mi
- 5/10McCaskey CampusGrades: 9-12Distance: 3.1 mi
Schools provided by the listing agent
- District: School District Of Lancaster
Source: Bright MLS. This data may not be complete. We recommend contacting the local school district to confirm school assignments for this home.
Sell for more on Zillow
Get a Zillow Showcase℠ listing at no additional cost and you could sell for .
$371,600
2% more
+$7,432
With Zillow Showcase(estimated)
$379,032
Sell for more on Zillow
Get a Zillow Showcase℠ listing at no additional cost and you could sell for .
$371,600
2% more
+$7,432
With Zillow Showcase(estimated)
$379,032
- Pennsylvania
- Lancaster County
- Lancaster
- 17603
- Prospect Heights
- 63 Mill Pond Dr
