! Welcome to this 3 bedroom, 1 bath ranch home. When you enter the home there is a very nice wide open layout with a good sized living room that leads to a breakfast bar into the kitchen and then wraps around into the dining room. At the back of the home is a few small steps down into an oversized full sun room that has a heater. The sun room is very bright and open, there is an open door that leads right into the one car garage. There are three good sized bedrooms and the laundry is on the main level. The home has many upgrades throughout, resonantly painted, new ceiling fan in the living room, some appliances, window a/c, heater in the sun porch, double pane windows, two remote controls for the garage, a newer roof, the driveway was recently sealed and there is also a carport. This home is ready for you to move in! Come and see this home!
Gas heated sunroom adds living space. NOT INCLUDED IN SQUARE FOOTAGE snowblower,lawnmower,patio set and freezer negotiable
Active
Price cut: $7K (9/25)
$165,000
63 Mill St, Waterloo, NY 13165
3beds
960sqft
Single Family Residence
Built in 1971
9,147 Square Feet Lot
$-- Zestimate®
$172/sqft
$-- HOA
What's special
Newer roofSome appliancesThree good sized bedroomsWide open layoutDouble pane windowsDining roomOversized full sun room
- 34 days
- 689
- 29
Zillow last checked:
Listing updated:
Listed by:
Ordway Realtors 585-924-8660,
Skip J. Ordway 585-200-2553,
Connie N. Cooper 585-330-4694,
Howard Hanna
Source: NYSAMLSs,MLS#: R1711798 Originating MLS: Rochester
Originating MLS: RochesterFacts & features
Interior
Bedrooms & bathrooms
- Bedrooms: 3
- Bathrooms: 1
- Full bathrooms: 1
- Main level bathrooms: 1
- Main level bedrooms: 3
Heating
- Electric, Baseboard
Appliances
- Included: Dryer, Electric Water Heater, Free-Standing Range, Microwave, Oven, Refrigerator
- Laundry: In Basement
Features
- Breakfast Bar, Entrance Foyer, Separate/Formal Living Room, Living/Dining Room, Window Treatments, Bedroom on Main Level, Main Level Primary
- Flooring: Carpet, Laminate, Varies
- Windows: Drapes
- Basement: Crawl Space
- Has fireplace: No
Interior area
- Total structure area: 960
- Total interior livable area: 960 sqft
Property
Parking
- Total spaces: 1
- Parking features: Attached, Garage
- Attached garage spaces: 1
Features
- Levels: One
- Stories: 1
- Exterior features: Blacktop Driveway
Lot
- Size: 9,147 Square Feet
- Dimensions: 50 x 100
- Features: Irregular Lot, Near Public Transit, Residential Lot
Details
- Parcel number: 45380100800000010150020000
- Special conditions: Standard
Construction
Type & style
- Home type: SingleFamily
- Architectural style: Ranch
- Property subtype: Single Family Residence
Materials
- Other, Vinyl Siding
- Foundation: Block
- Roof: Shingle
Condition
- Resale
- Year built: 1971
Utilities & green energy
- Sewer: Connected
- Water: Connected, Public
- Utilities for property: Sewer Connected, Water Connected
Community & HOA
Community
- Subdivision: Barry C Dutcher
Location
- Region: Waterloo
Financial & listing details
- Price per square foot: $172/sqft
- Tax assessed value: $70,600
- Annual tax amount: $2,009
- Date on market: 9/2/2026
- Cumulative days on market: 27 days
- Listing terms: Conventional,FHA,USDA Loan,VA Loan
Estimated market value
Not available
Estimated sales range
Not available
Not available
Price history
| Date | Event | Price |
|---|---|---|
| 9/25/2026 | Price change | $165,000-4.1%$172/sqft |
Source:  NYSAMLSs #R1711798 Report a problem NYSAMLSs #R1711798 Report a problem | ||
| 9/2/2026 | Listed for sale | $172,000+149.6%$179/sqft |
Source: NYSAMLSs #R1711798 Report a problem | ||
| 7/31/2015 | Sold | $68,900+1.5%$72/sqft |
Source: NYSAMLSs #R274409 Report a problem | ||
| 6/11/2015 | Pending sale | $67,900$71/sqft |
Source: Coldwell Banker Finger Lakes #R274409 Report a problem | ||
| 6/2/2015 | Listed for sale | $67,900+33.1%$71/sqft |
Source: Coldwell Banker Finger Lakes #R274409 Report a problem | ||
| 4/8/1999 | Sold | $51,000$53/sqft |
Source: Public Record Report a problem | ||
Public tax history
| Year | Property taxes | Tax assessment |
|---|---|---|
| 2025 | -- | $70,600 |
| 2024 | -- | $70,600 |
| 2023 | -- | $70,600 |
| 2022 | -- | $70,600 |
| 2021 | -- | $70,600 |
| 2020 | -- | $70,600 |
| 2019 | -- | $70,600 |
| 2018 | -- | $70,600 |
| 2017 | $3,049 | $70,600 +12.4% |
| 2016 | -- | $62,800 +2.6% |
| 2015 | -- | $61,200 |
| 2014 | -- | $61,200 |
| 2013 | -- | $61,200 |
| 2012 | -- | $61,200 |
| 2011 | -- | $61,200 +7% |
| 2010 | -- | $57,200 |
| 2009 | -- | $57,200 |
| 2008 | -- | $57,200 |
| 2007 | -- | $57,200 +7.9% |
| 2006 | -- | $53,000 |
| 2005 | -- | $53,000 |
| 2004 | -- | $53,000 |
| 2003 | -- | $53,000 +17.8% |
| 2002 | -- | $45,000 |
| 2001 | -- | $45,000 |
| 2000 | -- | $45,000 |
Find assessor info on the county website
Monthly payment
Climate risks
Neighborhood: 13165
Nearby schools
Schools provided by the listing agent
- High: Waterloo High
- District: Waterloo
Source: NYSAMLSs. This data may not be complete. We recommend contacting the local school district to confirm school assignments for this home.
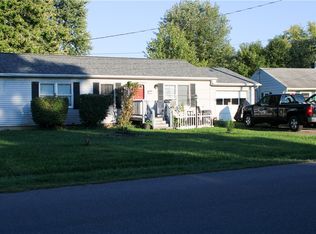
Similar homes
- $227,0003 bd2 ba1.2k sqft677 State Route 96, Waterloo, NY 13165For Sale
 MLS ID #R1711978, David S. VanDerlinde, Listing by: Towpath Homes. NYSAMLSs
 - $99,9003 bd2 ba1k sqft3039 Seneca Blvd, Waterloo, NY 13165For Sale
 MLS ID #R1718669, Samantha R Minns, Listing by: Your Hometown Realty LLC. NYSAMLSs
 - $179,9004 bd2 ba1.1k sqft2132 Us Route 20, Seneca Falls, NY 13148For Sale
 MLS ID #R1704585, David W. Young, Listing by: The Young Agency. NYSAMLSs
 - $174,9002 bd2 ba1.3k sqft1021-73 Waterloo Geneva Rd, Waterloo, NY 13165For Sale
 MLS ID #R1690570, David L. Ansuini, Listing by: The Young Agency. NYSAMLSs
 - $179,9003 bd1 ba1.2k sqft195 Nursery Ave, Geneva, NY 14456For SaleMLS ID #R1713138, Kenneth W. Harris, Listing by: Century 21 Steve Davoli RE. NYSAMLSs
- $99,9001 bd1 ba780 sqft1410 Story Rd, Waterloo, NY 13165For SaleMLS ID #R1714244, Jennifer E. Pronti, Listing by: Real Estate by JENN, LLC.. NYSAMLSs
- $156,0004 bd1 ba1.2k sqft16 Avenue C, Geneva, NY 14456For SaleMLS ID #R1705596, Peter Porcelli, Listing by: Lake To Lake Real Estate. NYSAMLSs
- $199,9002 bd1 ba1.1k sqft7671 Hall Rd, Interlaken, NY 14847For SaleMLS ID #R1719428, Deborah M. Nepa, Listing by: Century 21 Steve Davoli RE. NYSAMLSs
- $179,9002 bd2 ba1.3k sqft193 William St, Geneva, NY 14456For SaleMLS ID #B1709509, Barbara Bevin, Listing by: eRealty Advisors, Inc.. NYSAMLSs
- $166,9002 bd2 ba719 sqft31 Richardson Ave, Auburn, NY 13021For SaleMLS ID #S1712471, Michelle Lowe, Listing by: Keller Williams Syracuse. NYSAMLSs
- $151,7302 bd2 ba842 sqft1 Blue Bird Ln, Springport, NY 13160New ConstructionMLS ID #S1719703, Paulette LeFever, Listing by: Lake Country Real Estate. NYSAMLSs
- $173,5003 bd2 ba1.4k sqft23 Park Ave, Auburn, NY 13021For SaleMLS ID #S1693462, Todd Post, Listing by: Post Realty. NYSAMLSs
- $129,9003 bd2 ba1.3k sqft10 Worthington Ave, Geneva, NY 14456For SaleMLS ID #R1718213, Sara Puccia, Listing by: Ivy House Realty LLC. NYSAMLSs
- $179,0003 bd1 ba1.4k sqft69 Lake Ave, Auburn, NY 13021For SaleMLS ID #S1715006, Todd Post, Listing by: Post Realty. NYSAMLSs
- $195,9002 bd1 ba1.1k sqft38 Lansing St, Auburn, NY 13021For SaleMLS ID #R1719402, Dillon Joseph Phillips, Listing by: Keller Williams Realty Gateway. NYSAMLSs
- $189,9003 bd2 ba1.4k sqft63 West St, Geneva, NY 14456For SaleMLS ID #R1716030, Samantha R Minns, Listing by: Your Hometown Realty LLC. NYSAMLSs
- $199,9003 bd1 ba1.1k sqft8661 Weedsport Sennett Rd, Weedsport, NY 13166For SaleMLS ID #S1702842, Kelly Suzanne Hall, Listing by: eXp Realty. NYSAMLSs
- $145,9003 bd1 ba1.3k sqft213 Janet St, Auburn, NY 13021For SaleMLS ID #S1707258, Stephen J. Baier, Listing by: Baier Real Estate LLC. NYSAMLSs
- $89,9002 bd1 ba775 sqft6 Seneca Cir, Seneca Falls, NY 13148For SaleMLS ID #R1711894, Jennifer B. LaRoche, Listing by: Keller Williams Realty Gateway. NYSAMLSs
