Skip main navigation
Under contract
  • $4,200,000

    63 Mount Vernon St APT 4, Boston, MA 02108

    2beds
    2,317sqft
    : 
    Loading
    Get pre-qualified
    Condominium
    Built in 1899
    -- sqft lot
    $4,093,100 Zestimate®
    $1,813/sqft
    $2,152/mo HOA

    What's special

    Carefully preserved architectural detailsOpen layoutWhite oak hardwood floorsCarrara marble bathroomsBeautifully renovated residenceAdonis white countertopsExquisite moldings
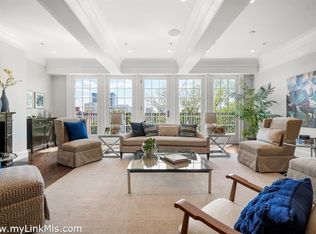
    Experience the perfect blend of history and modern convenience at this remarkable condominium, the former home of Governor William Claflin. Nestled on the charming gaslit Mount Vernon Street, just moments from Charles Street and the Boston Common, this beautifully renovated residence offers an unmatched lifestyle of elegance and comfort. Immerse yourself in a setting of refined grandeur, where carefully preserved architectural details seamlessly merge with modern amenities. White oak hardwood floors adorn the open layout, while Carrara Marble bathrooms and Adonis White countertops exude sophistication. The expansive bay windows flood the interiors with natural light, offering stunning views of Mount Vernon Street and the Boston Common. Beacon Hill's captivating allure effortlessly extends throughout this exceptional condominium, with soaring ceilings, exquisite moldings, and pocket window shades in the primary bedroom creating an atmosphere of timeless elegance.
    9 days
    |
    610
    |
    22
    |

    Zillow last checked:

    Listing updated:

    Listed by:

    Jason Zhang 508-769-1084,

    Compass 617-206-3333

    Source: MLS PIN,MLS#: 73542856

      Facts & features

      Interior

      Bedrooms & bathrooms
      • Bedrooms: 2
      • Bathrooms: 3
      • Full bathrooms: 2
      • 1/2 bathrooms: 1
      Primary bedroom
      • Features: Walk-In Closet(s), Flooring - Hardwood, Crown Molding, Decorative Molding
      • Area: 288
      • Dimensions: 18 x 16
      Bedroom 2
      • Features: Closet, Flooring - Hardwood, Balcony - Exterior, Recessed Lighting, Crown Molding
      • Area: 143
      • Dimensions: 11 x 13
      Primary bathroom
      • Features: Yes
      Bathroom 1
      • Features: Bathroom - Full, Bathroom - Double Vanity/Sink, Bathroom - Tiled With Shower Stall, Bathroom - Tiled With Tub, Closet, Flooring - Stone/Ceramic Tile, Countertops - Stone/Granite/Solid, Recessed Lighting, Crown Molding
      • Area: 216
      • Dimensions: 12 x 18
      Bathroom 2
      • Features: Bathroom - Full, Bathroom - Tiled With Shower Stall, Flooring - Stone/Ceramic Tile
      • Area: 77
      • Dimensions: 11 x 7
      Bathroom 3
      • Features: Bathroom - Half, Flooring - Marble
      Kitchen
      • Features: Closet, Flooring - Hardwood, Pantry, Countertops - Stone/Granite/Solid, Kitchen Island, Cable Hookup, Open Floorplan, Recessed Lighting, Stainless Steel Appliances, Pocket Door
      • Area: 234
      • Dimensions: 13 x 18
      Living room
      • Features: Flooring - Hardwood, Cable Hookup, Recessed Lighting, Lighting - Overhead, Archway, Crown Molding, Decorative Molding, Pocket Door
      • Area: 494
      • Dimensions: 19 x 26
      Heating
      • Central
      Cooling
      • Central Air
      Appliances
      • Included: Oven, Dishwasher, Disposal, Microwave, Range, Refrigerator, Washer, Dryer, Range Hood, Plumbed For Ice Maker
      • Laundry: In Unit, Electric Dryer Hookup
      Features
      • Study, Elevator
      • Flooring: Tile, Marble, Hardwood, Flooring - Hardwood
      • Doors: French Doors
      • Windows: Insulated Windows
      • Has basement: Yes
      • Number of fireplaces: 1
      Interior area
      • Total structure area: 2,317
      • Total interior livable area: 2,317 sqft
      • Finished area above ground: 2,317

      Property

      Parking
      • Total spaces: 1
      • Parking features: Rented
      • Uncovered spaces: 1
      Features
      • Entry location: Unit Placement(Upper,Front)
      • Exterior features: Balcony, City View(s), Professional Landscaping
      • Has view: Yes
      • View description: City
      Details
      • Parcel number: W:05 P:01696 S:008,3356123
      • Zoning: CD
      • Other equipment: Intercom

      Construction

      Type & style
      • Home type: Condo
      • Property subtype: Condominium
      Materials
      • Brick
      • Roof: Rubber
      Condition
      • Year built: 1899
      • Major remodel year: 2021

      Utilities & green energy

      • Electric: Circuit Breakers
      • Sewer: Public Sewer
      • Water: Public
      • Utilities for property: for Electric Range, for Electric Oven, for Electric Dryer, Icemaker Connection
      Green energy
      • Energy efficient items: Thermostat

      Community & HOA

      Community
      • Features: Public Transportation, Shopping, Park, Walk/Jog Trails, Medical Facility, Highway Access, House of Worship, T-Station, University
      • Security: Intercom
      HOA
      • Amenities included: Hot Water, Elevator(s), Fitness Center, Storage
      • Services included: Water, Sewer, Insurance, Maintenance Structure, Maintenance Grounds, Snow Removal
      • HOA fee: $2,152 monthly
      Location
      • Region: Boston

      Financial & listing details

      • Price per square foot: $1,813/sqft
      • Tax assessed value: $3,076,700
      • Annual tax amount: $35,628
      • Date on market: 6/28/2026
      • Listing terms: Contract

        Estimated market value

        $4,093,100

        $3.77M - $4.46M

        $6,969/mo

        Price history

        DateEventPrice
        7/2/2026Contingent$4,200,000$1,813/sqft
        Source: MLS PIN #73542856 Report a problem
        6/28/2026Listed for sale$4,200,000+10.5%$1,813/sqft
        Source: MLS PIN #73542856 Report a problem
        10/8/2024Listing removed$16,000$7/sqft
        Source: MLS PIN #73254753 Report a problem
        8/21/2024Listed for rent$16,000-11.1%$7/sqft
        Source: MLS PIN #73254753 Report a problem
        8/1/2024Listing removed--
        Source: MLS PIN #73254753 Report a problem
        7/4/2024Price change$18,000-10%$8/sqft
        Source: MLS PIN #73254753 Report a problem
        6/19/2024Listed for rent$20,000+527%$9/sqft
        Source: MLS PIN #73254753 Report a problem
        5/10/2024Sold$3,800,000-3.8%$1,640/sqft
        Source: MLS PIN #73184898 Report a problem
        1/4/2024Price change$3,950,000-3.7%$1,705/sqft
        Source: MLS PIN #73184898 Report a problem
        12/4/2023Listed for sale$4,100,000+2.6%$1,770/sqft
        Source: MLS PIN #73184898 Report a problem
        10/24/2022Listing removed--
        Source: Douglas Elliman Report a problem
        5/3/2022Pending sale$3,995,000+1.2%$1,724/sqft
        Source: Douglas Elliman #72941246 Report a problem
        5/2/2022Sold$3,946,000-1.2%$1,703/sqft
        Source: MLS PIN #72941246 Report a problem
        4/14/2022Pending sale$3,995,000$1,724/sqft
        Source: Douglas Elliman #72941246 Report a problem
        2/16/2022Contingent$3,995,000$1,724/sqft
        Source: MLS PIN #72941246 Report a problem
        2/9/2022Listed for sale$3,995,000-20%$1,724/sqft
        Source: MLS PIN #72941246 Report a problem
        2/1/2022Listing removed--
        Source: MLS PIN #72891854 Report a problem
        9/8/2021Listed for sale$4,995,000-2.1%$2,156/sqft
        Source: MLS PIN #72891854 Report a problem
        8/20/2021Listing removed$5,100,000$2,201/sqft
        Source: MLS PIN #72881076 Report a problem
        8/13/2021Listed for sale$5,100,000$2,201/sqft
        Source: MLS PIN #72881076 Report a problem
        8/9/2021Listing removed$5,100,000$2,201/sqft
        Source: MLS PIN #72871510 Report a problem
        7/26/2021Listed for sale$5,100,000$2,201/sqft
        Source: MLS PIN #72871510 Report a problem
        4/8/2014Listing removed$3,190$1/sqft
        Source: SCS Realty Group Report a problem
        3/12/2014Price change$3,190-1.8%$1/sqft
        Source: SCS Realty Group Report a problem
        2/25/2014Listed for rent$3,250-1.2%$1/sqft
        Source: SCS Realty Group Report a problem
        12/12/2013Listing removed$3,290$1/sqft
        Source: SCS Realty Group Report a problem

        Public tax history

        YearProperty taxesTax assessment
        2025$35,628 -10.5%$3,076,700 -15.8%
        2024$39,811 $3,652,400

        Find assessor info on the county website

        Monthly payment

        Est. payment

        Payment breakdown

        Explore the cost of this home by adjusting the details. Changes won't be saved.
        All calculations are estimates and provided by Zillow, Inc. for informational purposes only. Actual amounts may vary.
        HOA fees may include property taxes on listings classified as Co-Ops. Contact the listing agent and/or owner for fee details.
        Mortgage interest rates are dependent on a number of factors, including credit score, down payment, and repayment length. Interest rate data provided by Zillow Group Marketplace, Inc. as of 1/1/1970 from various mortgage lenders with which we have lead or other similar arrangements; the Estimated Payment is an average of those rates.
        See how much you could borrow to make a competitive offer.

        Climate risks

        Neighborhood: Beacon Hill

        Getting around

        99 / 100
        Walker's Paradise
        100 / 100
        Rider's Paradise
        60 / 100
        Bikeable

        Nearby schools

        GreatSchools rating

        A local agent can set up tours, give advice and negotiate with sellers.

        Browse local experts

        Similar homes

        Skip to the end of the carouselSkip to the beginning of the carousel